Search

Leave a Message

Thank you for your message. We will be in touch with you shortly.

Explore Our Properties

Property Description

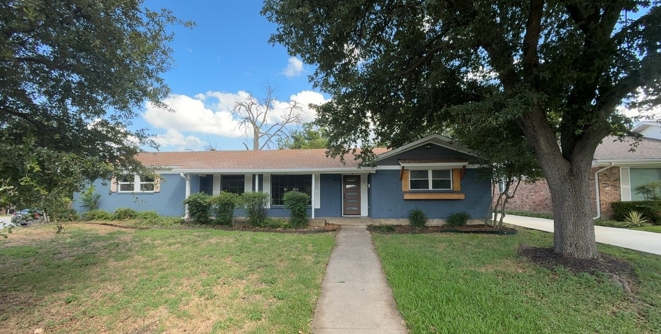
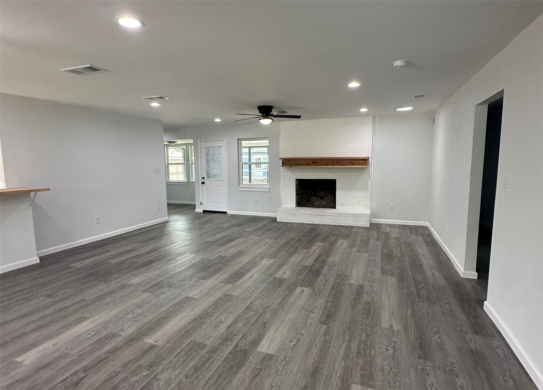
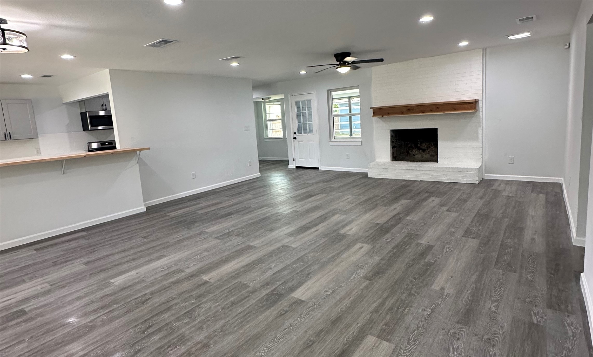
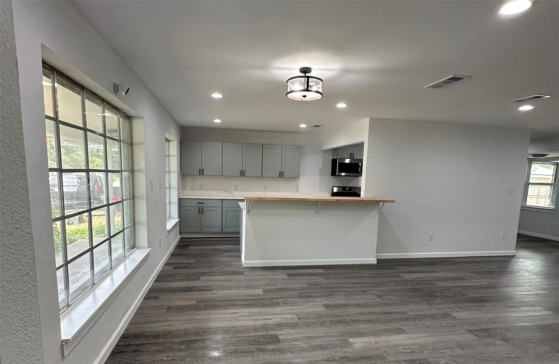
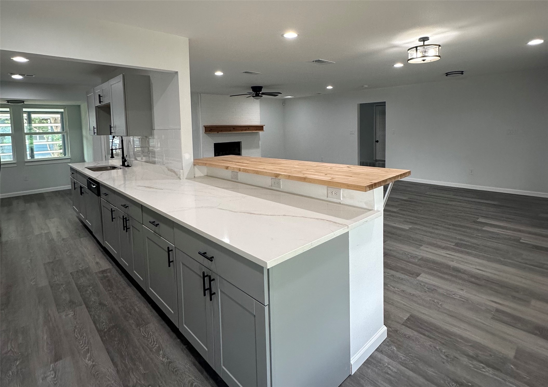
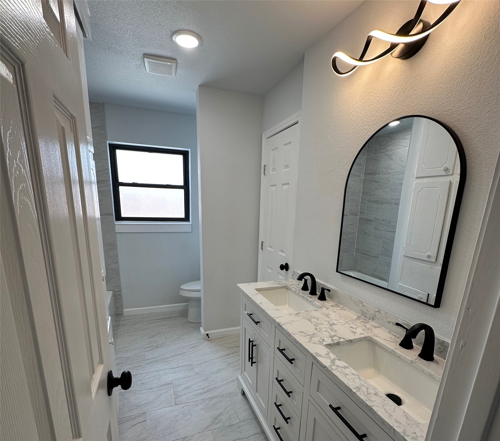
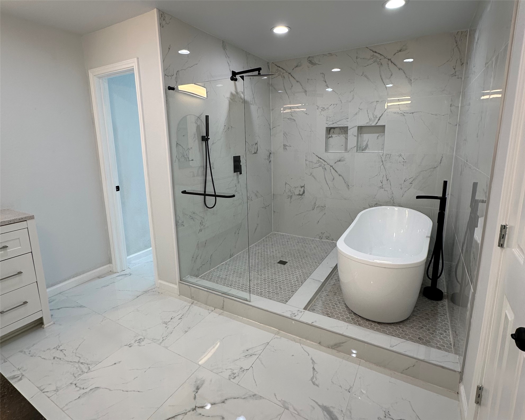
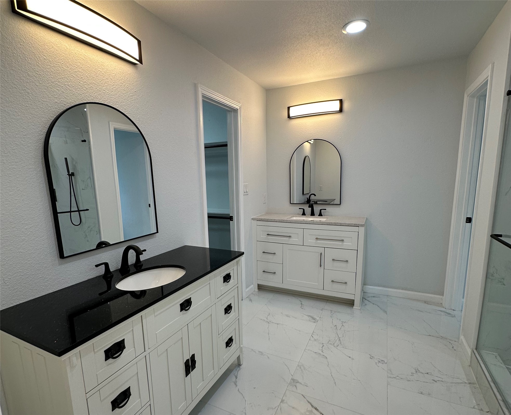
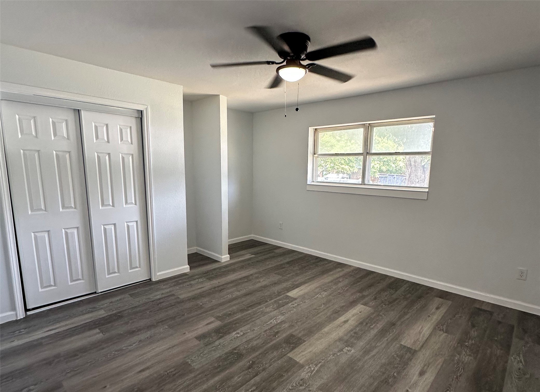
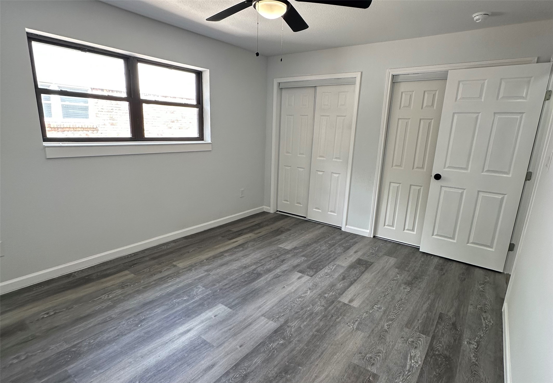
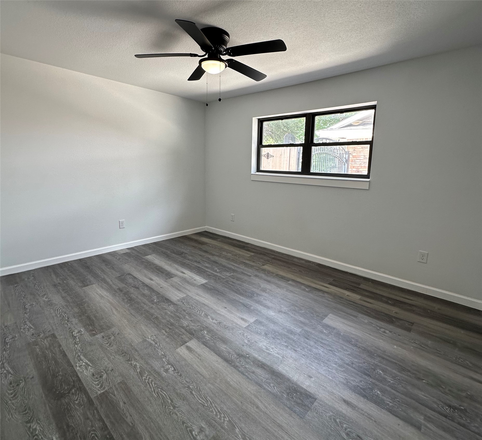
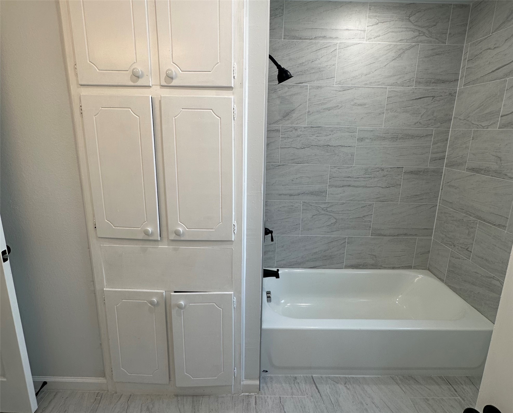
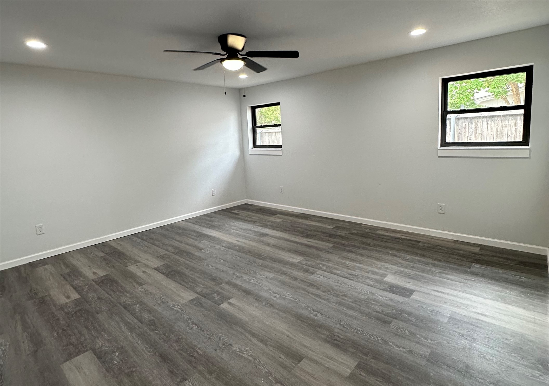
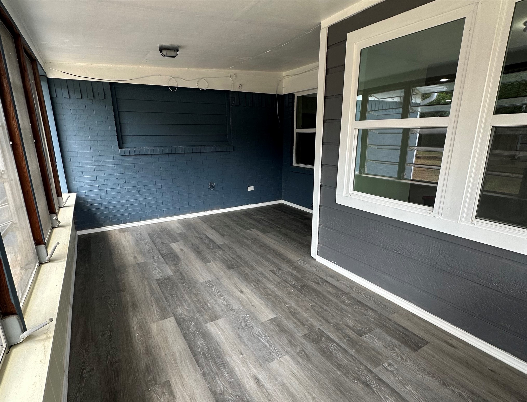
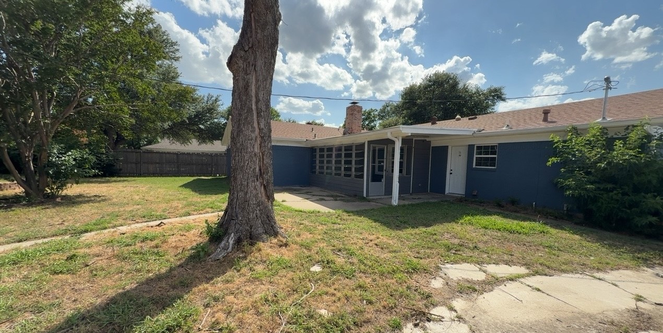
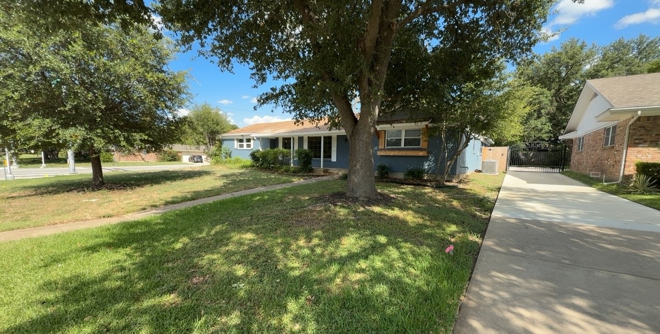
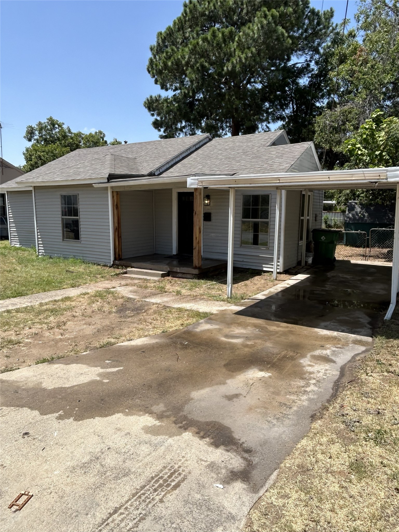
Completely remodeled and truly move-in ready, this 3-bedroom home in Wedgwood Fort Worth pairs a bright, open interior with extensive updates and an exceptional two-garage setup. From the luxury vinyl plank flooring and beautifully updated kitchen to the impressive primary suite, nearly every space has been refreshed so the next owner can simply move in and enjoy. The heart of the home is the large open living space, where the kitchen, dining, and living areas flow naturally together. The expansive living room provides plenty of room to gather, with a brick fireplace serving as the centerpiece. The updated kitchen features beautiful white granite countertops, freshly painted cabinetry, new stainless steel appliances, and an open connection to the dining and living areas. The primary suite is another standout, with dual separate vanities, a huge walk-in closet, and an oversized shower that has been completely remodeled to create a fresh, elevated retreat. Outside, a large backyard provides plenty of usable space, while the long covered front patio adds another place to relax. Then there is the garage setup. In addition to the attached 2-car garage, a second oversized detached 2-car garage with electricity provides exceptional flexibility for additional vehicles, storage, hobbies, projects, or workshop space. This 3-bedroom home in Wedgwood Fort Worth delivers extensive updates, generous living areas, a large yard, and a rare amount of garage space. Bring your belongings, move in, and enjoy. Schedule your private showing today. Please see the attached bank disclosures on how to make an offer.

Overview

Property Status
For Sale
Lot Size
0.27 Acres
MLS ID
21357880
Property Type
Residential
Year Built
1967

Features & Amenities

Neighborhood
Fort Worth
Architecture Styles
Traditional, Detached
Stories
1
Garage Spaces
4.0
Water Source
Public
Utilities
Sewer Available, Water Available, Cable Available
Pool
None
Roof
Composition
Lot Features
Back Yard, Corner Lot, Lawn, Subdivision
Parking
Additional Parking, Door-Multi, Door-Single, Driveway, Garage, Oversized, Garage Faces Side
Heat Type
Electric
Air Conditioning
Electric
Laundry Room
Washer Hookup, Electric Dryer Hookup
Fireplace
Living Room, Masonry, Wood Burning
Appliances
Dishwasher, Electric Cooktop, Electric Oven, Electric Range, Disposal, Microwave
Other Interior Features
Decorative/Designer Lighting Fixtures, Eat-in Kitchen, Granite Counters, High Speed Internet, Open Floorplan, Cable TV, Walk-In Closet(s)
Sewer
Public Sewer
Substructure
Slab
Security Features
Security System
Other Exterior Features
Private Yard
Elementary School
Kirkpatric
Middle School
Morningsid
High School
Southwest
School District
Fort Worth ISD
Sales Price
$282,000
Real Estate Tax
$4,831/yr

Downloads

6201 Trail Lake Drive

Schedule a Tour

We would love to help you see this beautiful home! As a full-service brokerage, we can help you tour. Please submit an offer, and answer questions about the buying process.

Thank you

for your interest in 6201 Trail Lake Drive, Fort Worth, TX 76133

6201 Trail Lake Drive
Navigate

Fort Worth

Explore Fort Worth

Fort Worth is often known as the slower moving and more laid back of the two large cities in the area.

read more
6201 Trail Lake Drive
explore in 3d

Mortgage Calculator

Estimate your monthly mortgage payment, including the principal and interest, property taxes, and HOA. Adjust the values to generate a more accurate rate.
$0,000 Your Payment 20 15 65
$0,000 Your Payment

I'm Interested In

6201 Trail Lake Drive

or
  • CallAaron Kinn

    License #0488177

    (817) 939-6584
  • pretitle

    Featured Properties

    • 1517 Oakridge Court W For Sale

      $437,000

      1517 Oakridge Court W, Azle, TX 76020

      • 4 Beds
      • 2 Baths
      • 2,324 Sq.Ft.
    • 4025 Chisos Rim Trail Pending

      $345,000

      4025 Chisos Rim Trail, Fort Worth, TX 76244

      • 4 Beds
      • 2 Baths
      • 1,920 Sq.Ft.
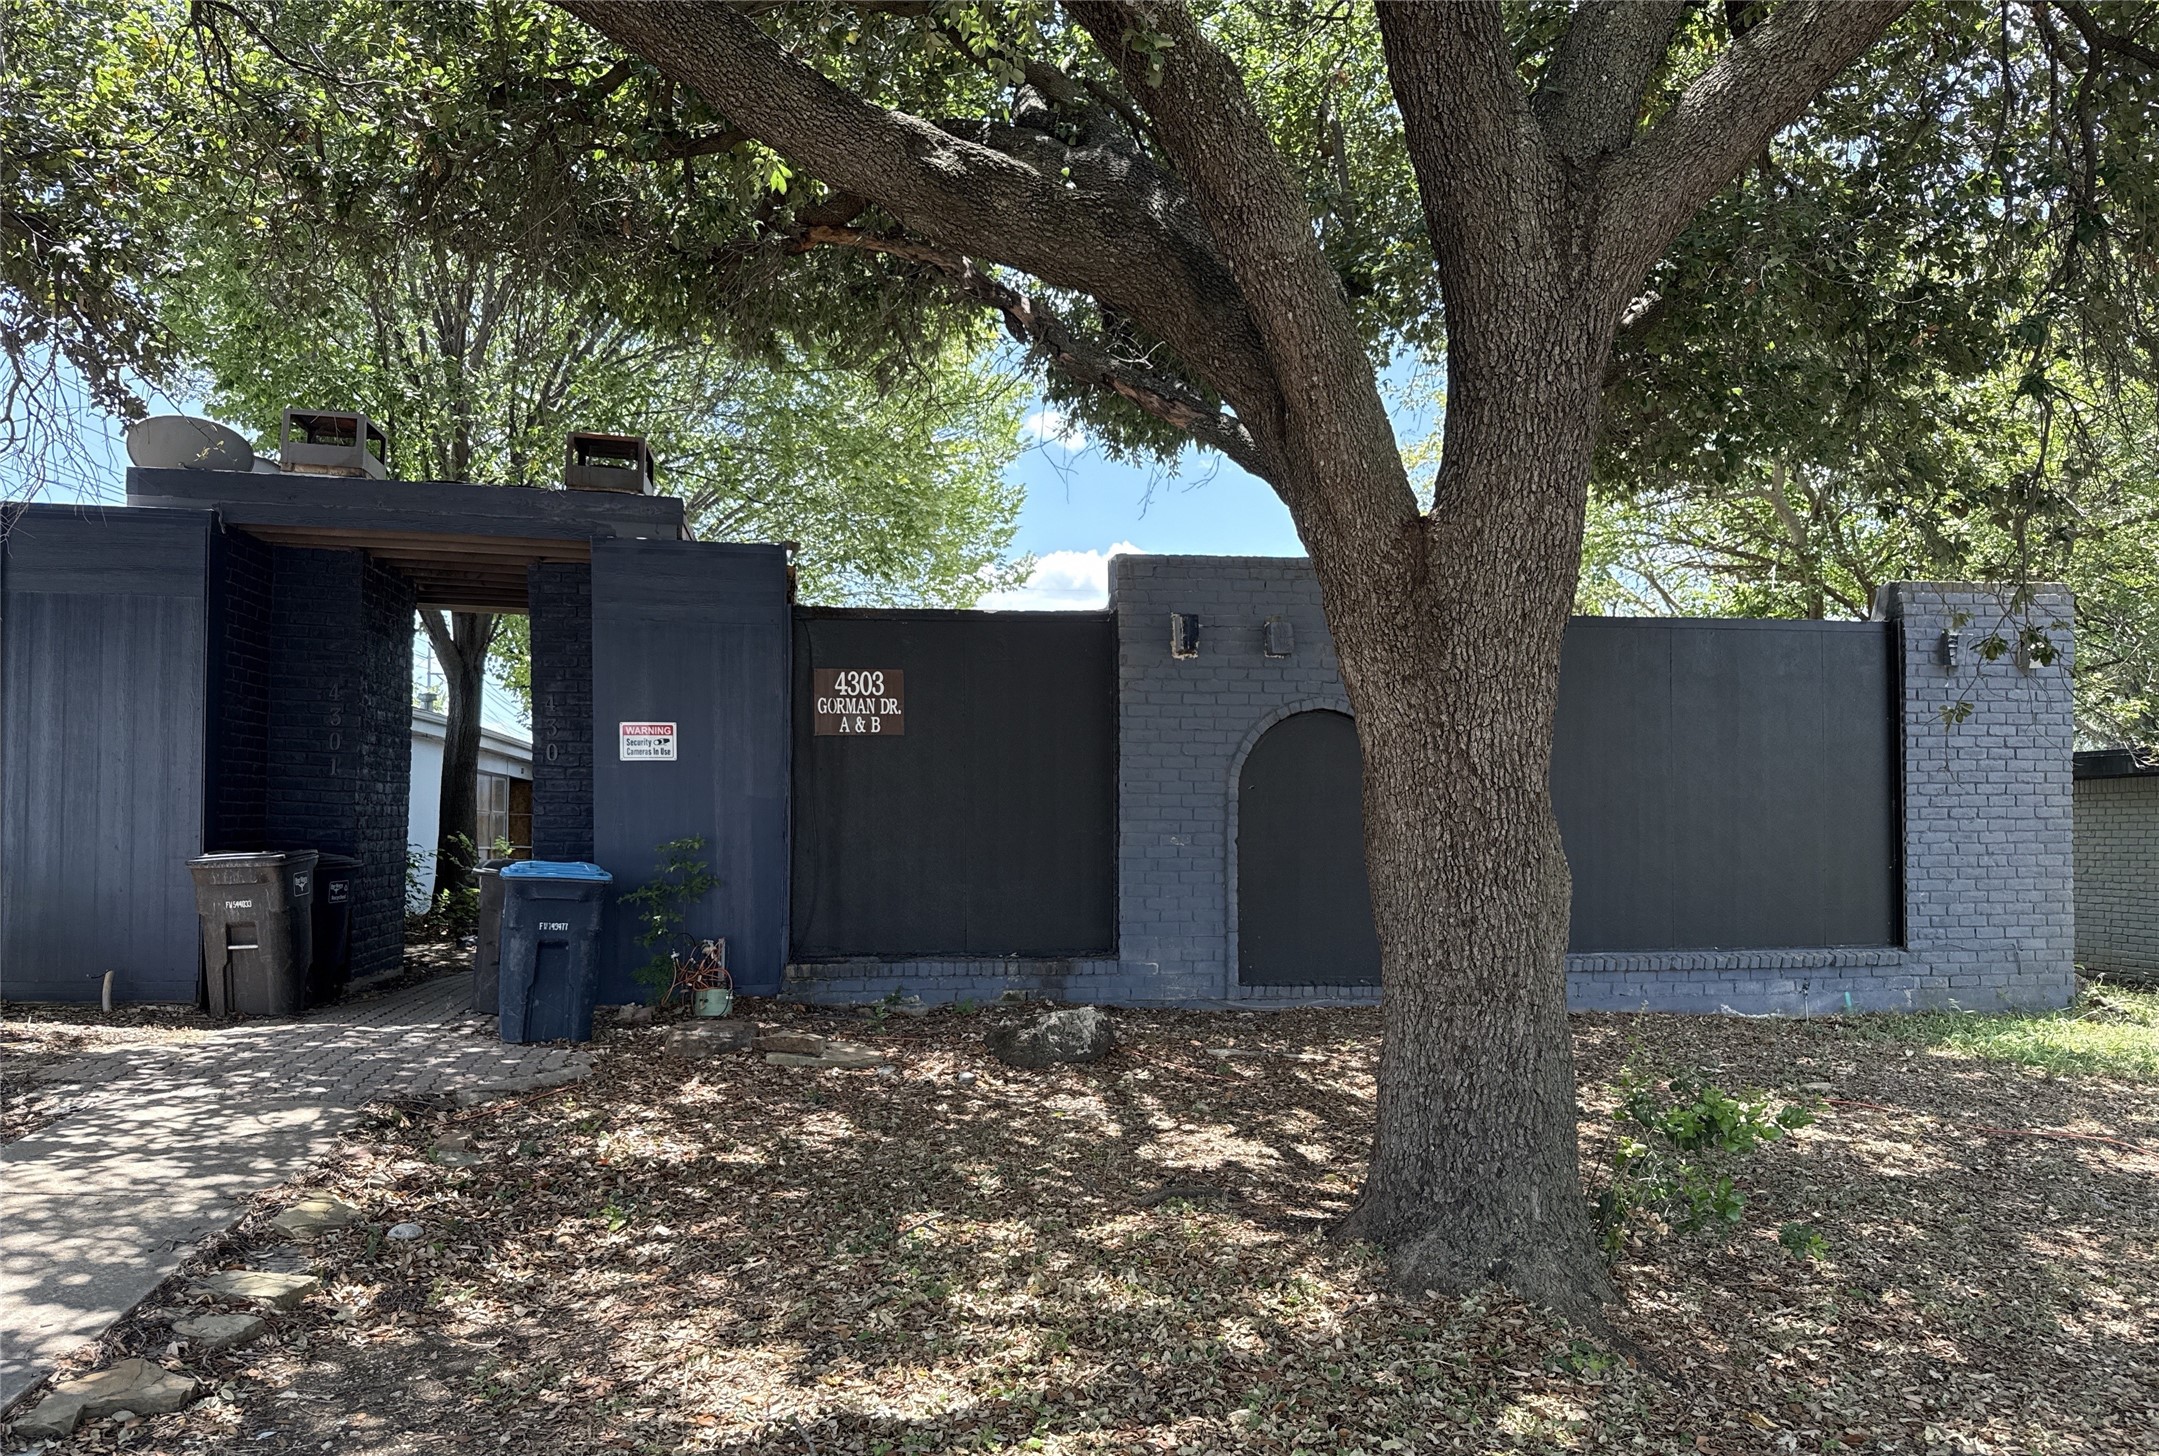
    • 4303 Gorman Drive For Sale

      $199,000

      4303 Gorman Drive, Fort Worth, TX 76132

      • 4 Beds
      • 4 Baths
      • 2,193 Sq.Ft.
    • 2802 31st Street Pending

      $144,900

      2802 31st Street, Fort Worth, TX 76106

      • 5 Beds
      • 5 Baths
      • 1,881 Sq.Ft.
    View All Properties

    Follow Us On Instagram