Search

Leave a Message

Thank you for your message. We will be in touch with you shortly.

Explore Our Properties

Property Description

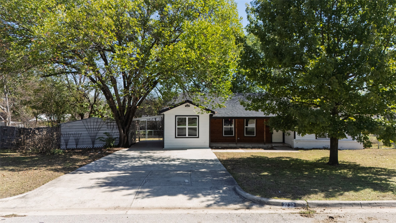
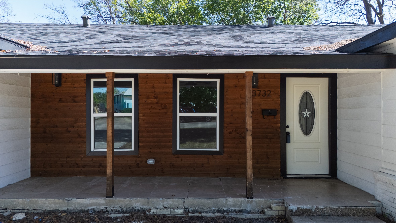
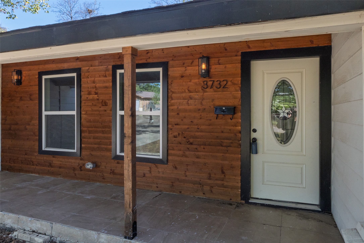
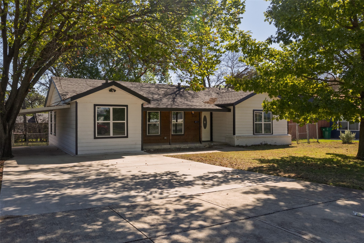
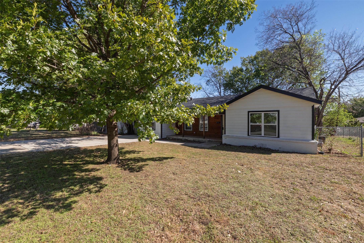
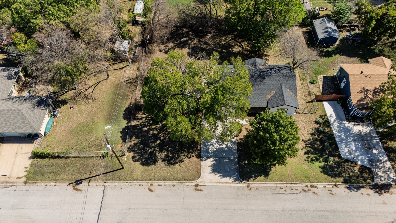
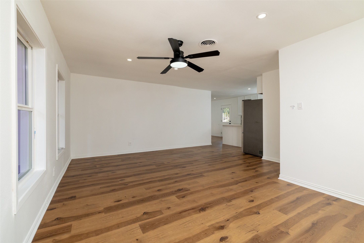
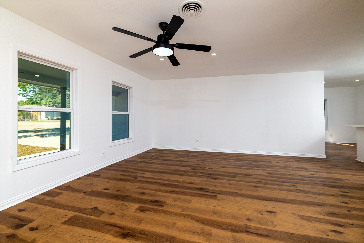
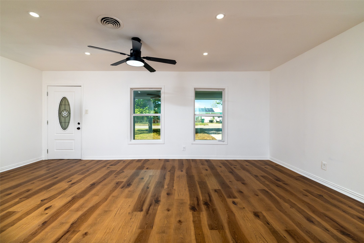
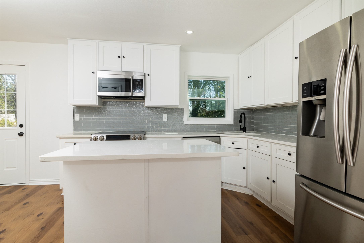
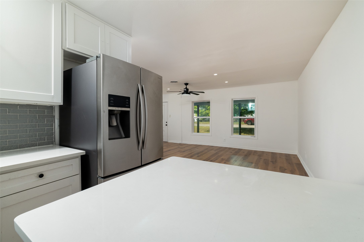
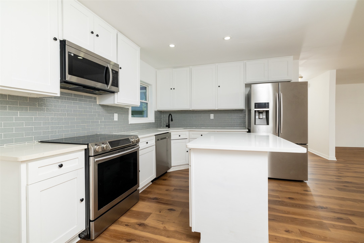
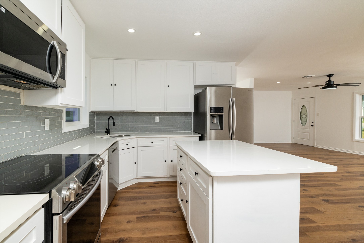
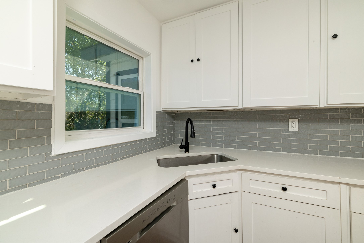
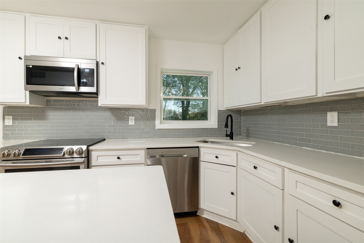
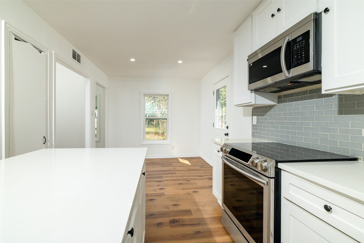
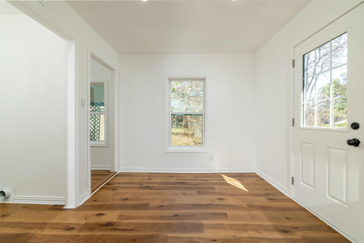
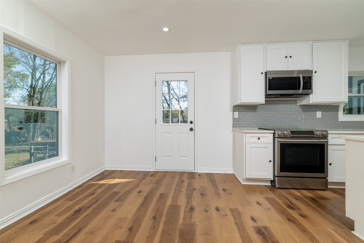
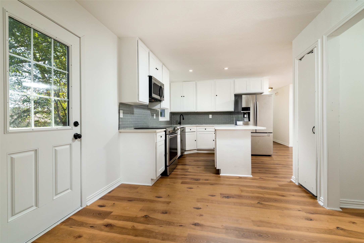
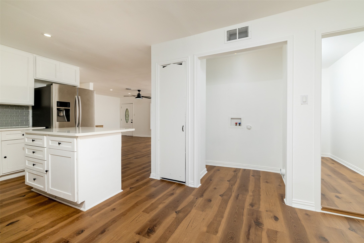
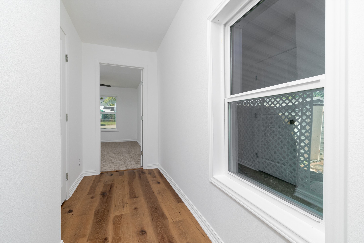
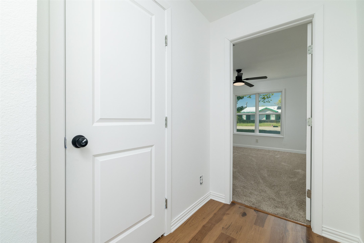
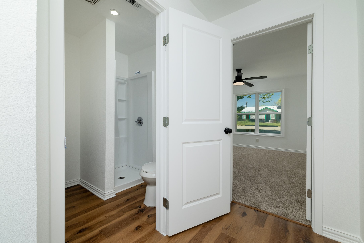
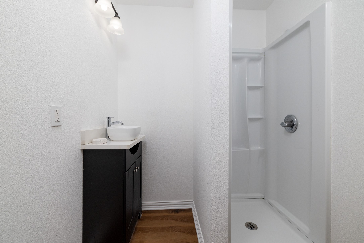
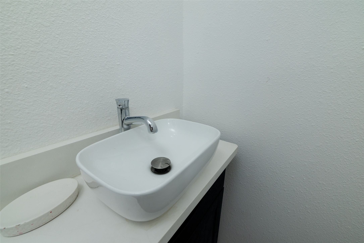
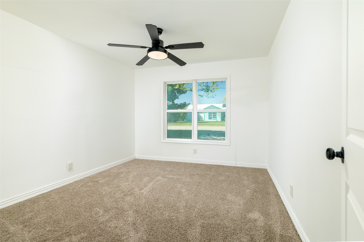
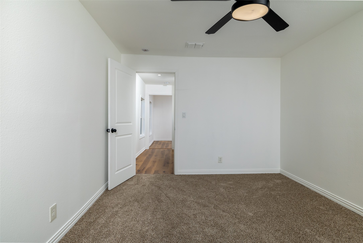
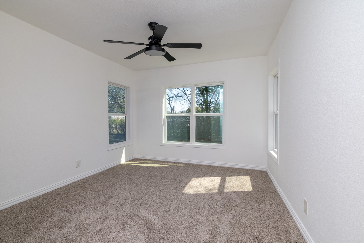
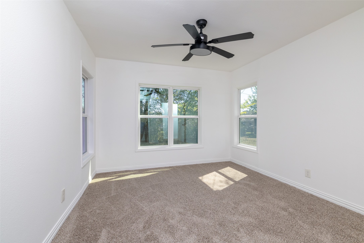
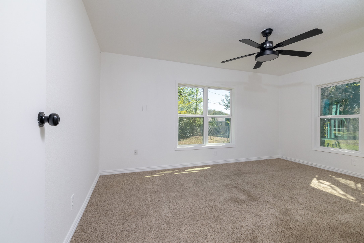
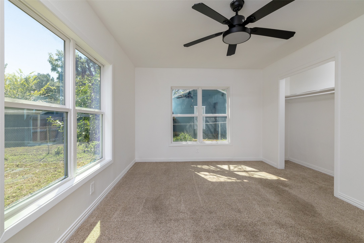
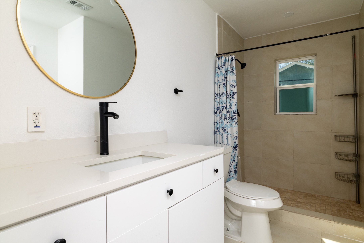
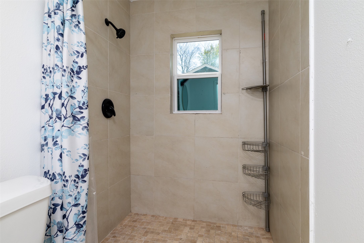
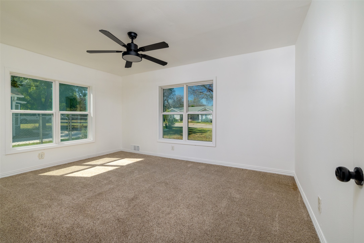
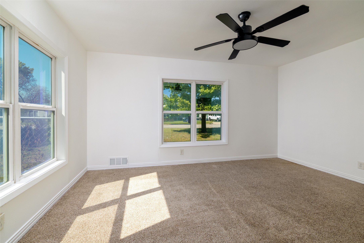
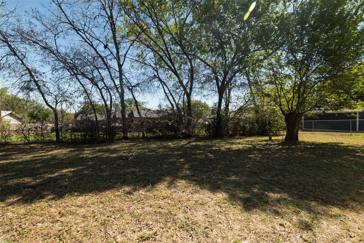
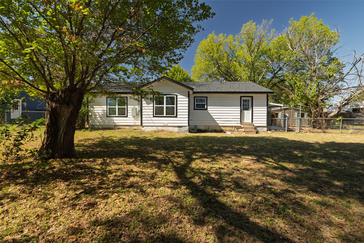
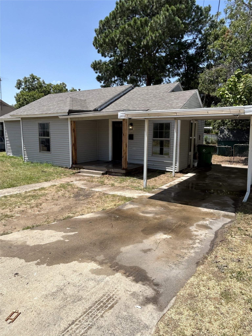
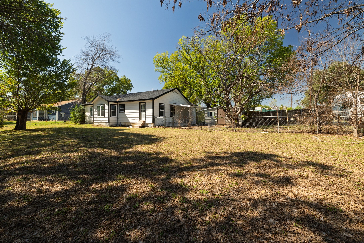
Beautifully remodeled inside and out, this stunning home offers the perfect combination of modern updates, an inviting open floor plan, and an enormous backyard with endless possibilities! Tucked away on a peaceful, quiet street surrounded by towering mature trees, this property delivers the charm of an established neighborhood with the feel of a beautifully updated home. Step inside and immediately appreciate the incredible transformation. The original floor plan has been completely reimagined, with walls removed and living spaces opened up to create a bright, spacious, and inviting atmosphere. The beautifully updated kitchen serves as the heart of the home, featuring gorgeous granite countertops, crisp white shaker-style cabinetry, stainless steel appliances, and a large center island overlooking the living room. This seamless connection between the kitchen and living areas makes the space ideal for entertaining, gathering with friends, or simply enjoying everyday life. The thoughtfully designed split-bedroom layout offers added privacy and flexibility, with one bedroom and full bathroom separated from the remaining bedrooms and bathroom on the opposite side of the home. Beyond the beautiful cosmetic improvements, major updates include replacement of the original cast iron plumbing, foundation repairs with a transferable warranty, a new roof, all new windows, and extensive interior renovations. These significant improvements add tremendous value to an already impressive property. Outside, the expansive backyard is truly something special! With mature trees, generous open space, and seemingly endless possibilities, there's plenty of room to create an incredible outdoor entertaining area, add a garden, design your own backyard retreat, or simply enjoy the peaceful surroundings. From the thoughtfully redesigned interior to the major structural and mechanical improvements and exceptional outdoor space, this home offers so much more than meets the eye.

Overview

Property Status
For Sale
Lot Size
10,802.88 Sq.Ft.
MLS ID
21405056
Property Type
Residential
Year Built
1954

Features & Amenities

Neighborhood
Fort Worth
Architecture Styles
Traditional, Detached
Stories
1
Water Source
Public
Utilities
Electricity Connected, Sewer Available, Water Available, Cable Available
Pool
None
Roof
Composition
Parking
Carport, Driveway
Heat Type
Electric
Air Conditioning
Central Air, Electric
Laundry Room
Washer Hookup, Dryer Hookup
Appliances
Dishwasher, Electric Range, Disposal, Microwave
Other Interior Features
Decorative/Designer Lighting Fixtures, Eat-in Kitchen, Granite Counters, High Speed Internet, Kitchen Island, Open Floorplan, Cable TV
Sewer
Public Sewer
Substructure
Pillar/Post/Pier
Other Exterior Features
Private Yard
Elementary School
Smith
Middle School
Haltom
High School
Haltom
School District
Birdville ISD
Sales Price
$289,900
Real Estate Tax
$6,915/yr

Downloads

3732 Cheryl Street

Schedule a Tour

We would love to help you see this beautiful home! As a full-service brokerage, we can help you tour. Please submit an offer, and answer questions about the buying process.

Thank you

for your interest in 3732 Cheryl Street, Haltom City, TX 76117

3732 Cheryl Street
Navigate

Fort Worth skyline beyond a river and grassy parkland.

Explore Fort Worth

Fort Worth is often known as the slower moving and more laid back of the two large cities in the area.

read more
3732 Cheryl Street
explore in 3d

Mortgage Calculator

Estimate your monthly mortgage payment, including the principal and interest, property taxes, and HOA. Adjust the values to generate a more accurate rate.
$0,000 Your Payment 20 15 65
$0,000 Your Payment

I'm Interested In

3732 Cheryl Street

or
  • CallAaron Kinn

    License #0488177

    (817) 939-6584
  • pretitle

    Featured Properties

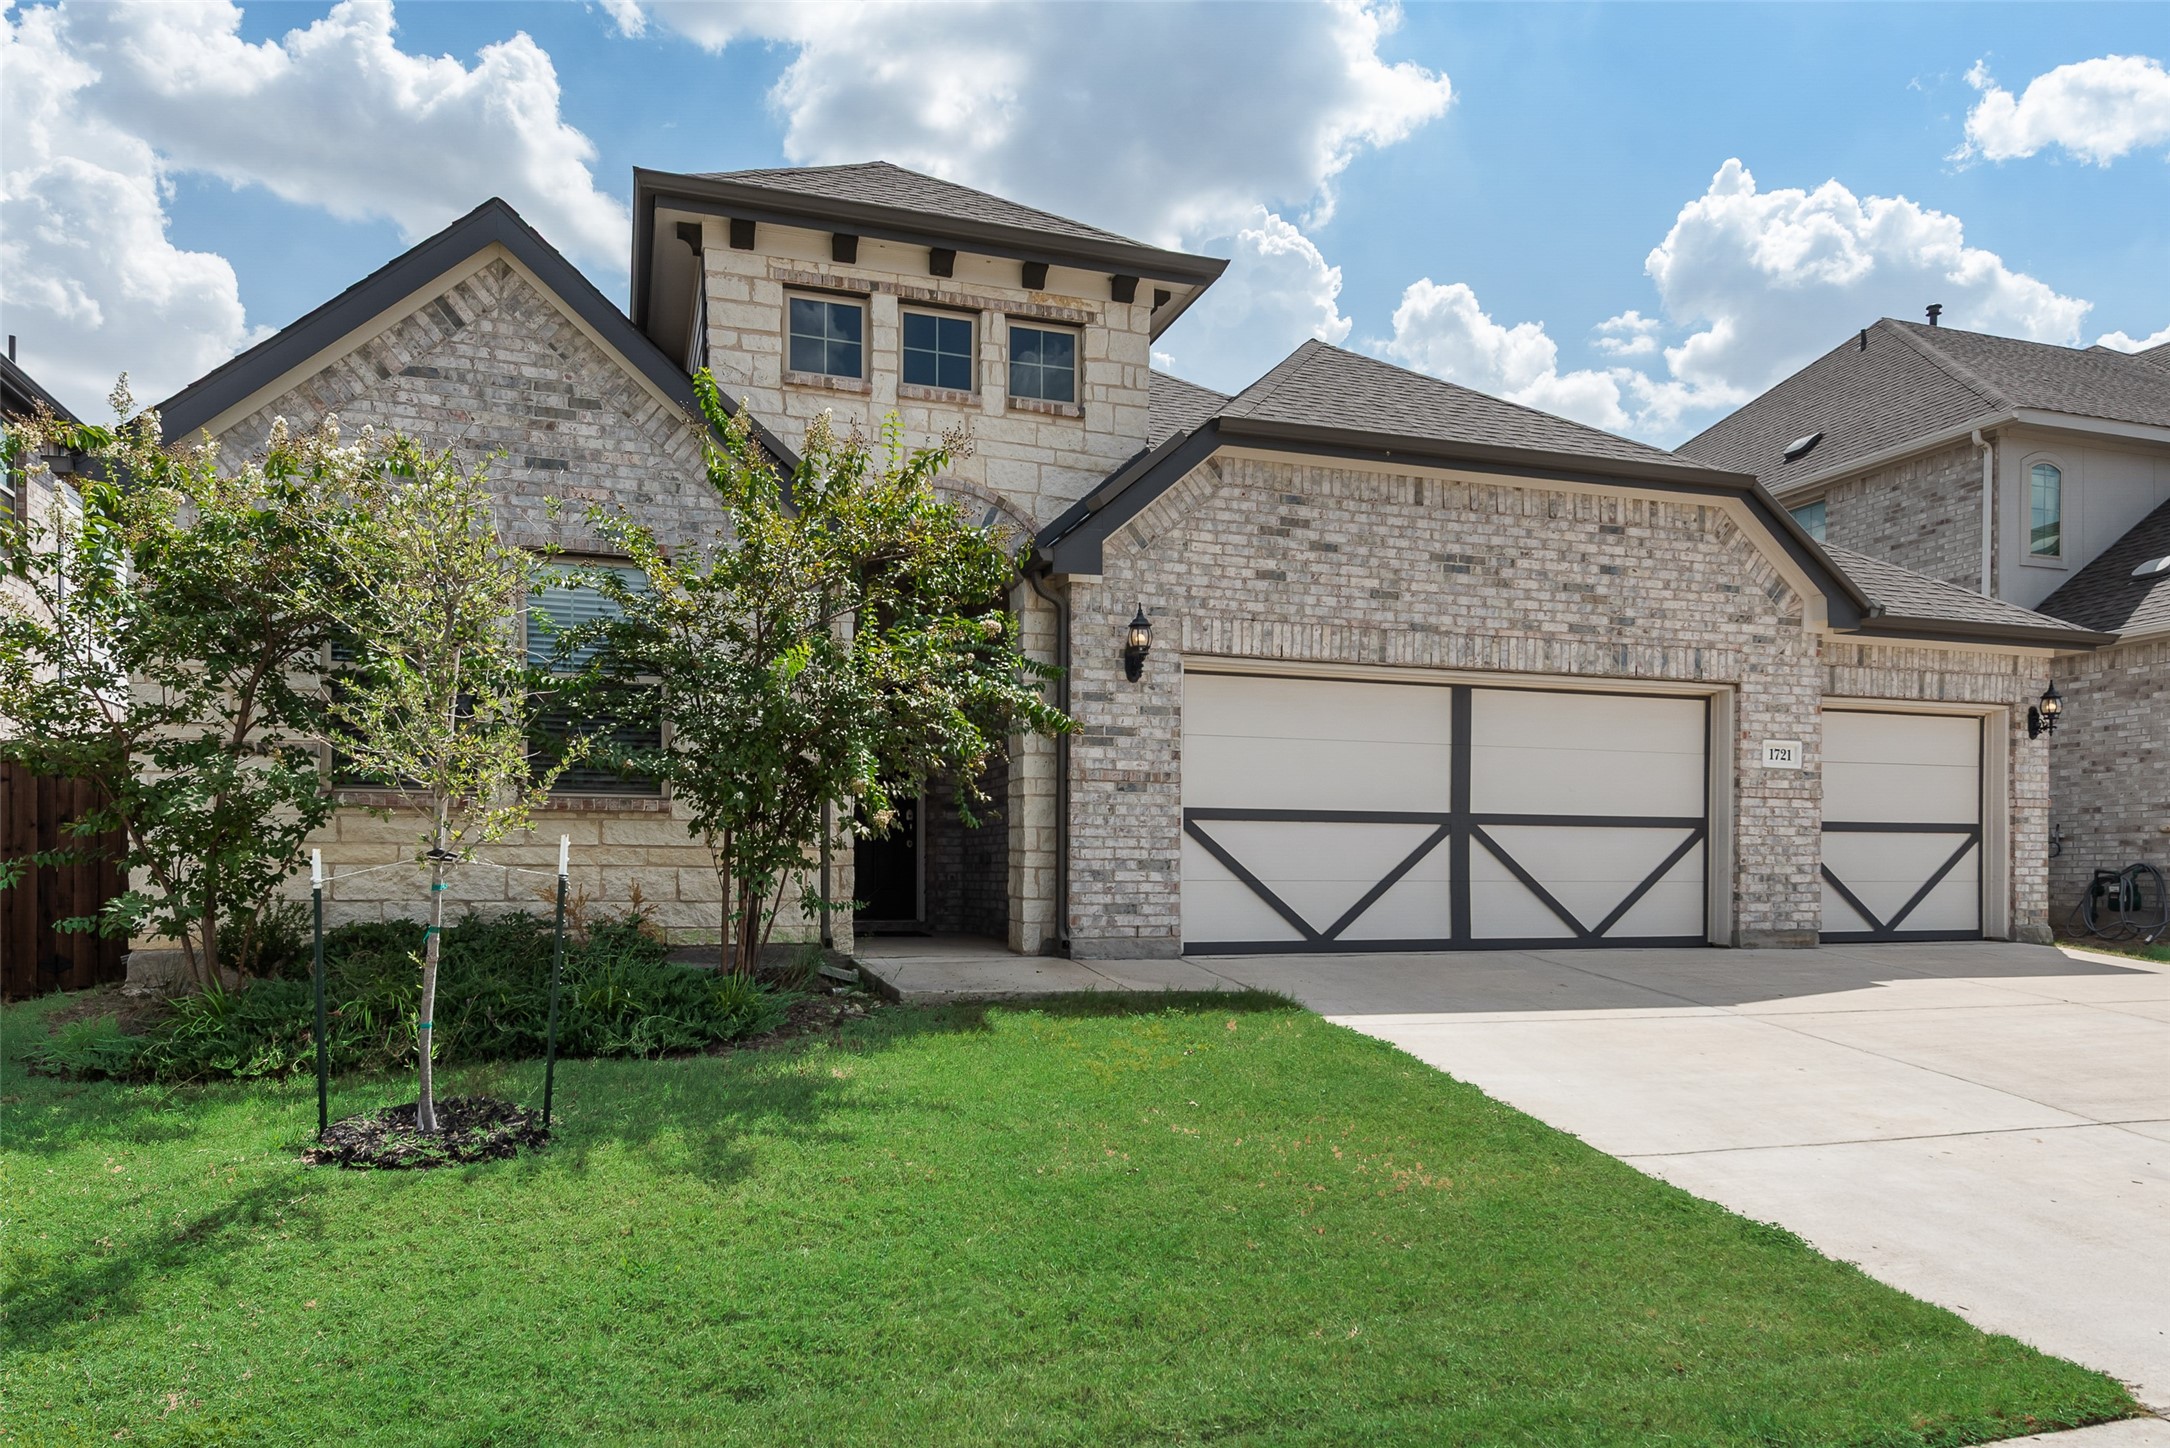
    • Two-story stone-and-brick house with two garage doors, a green lawn, and young trees. For Sale

      $435,000

      1721 Pattenson Trail, Fort Worth, TX 76052

      • 4 Beds
      • 3 Baths
      • 2,201 Sq.Ft.
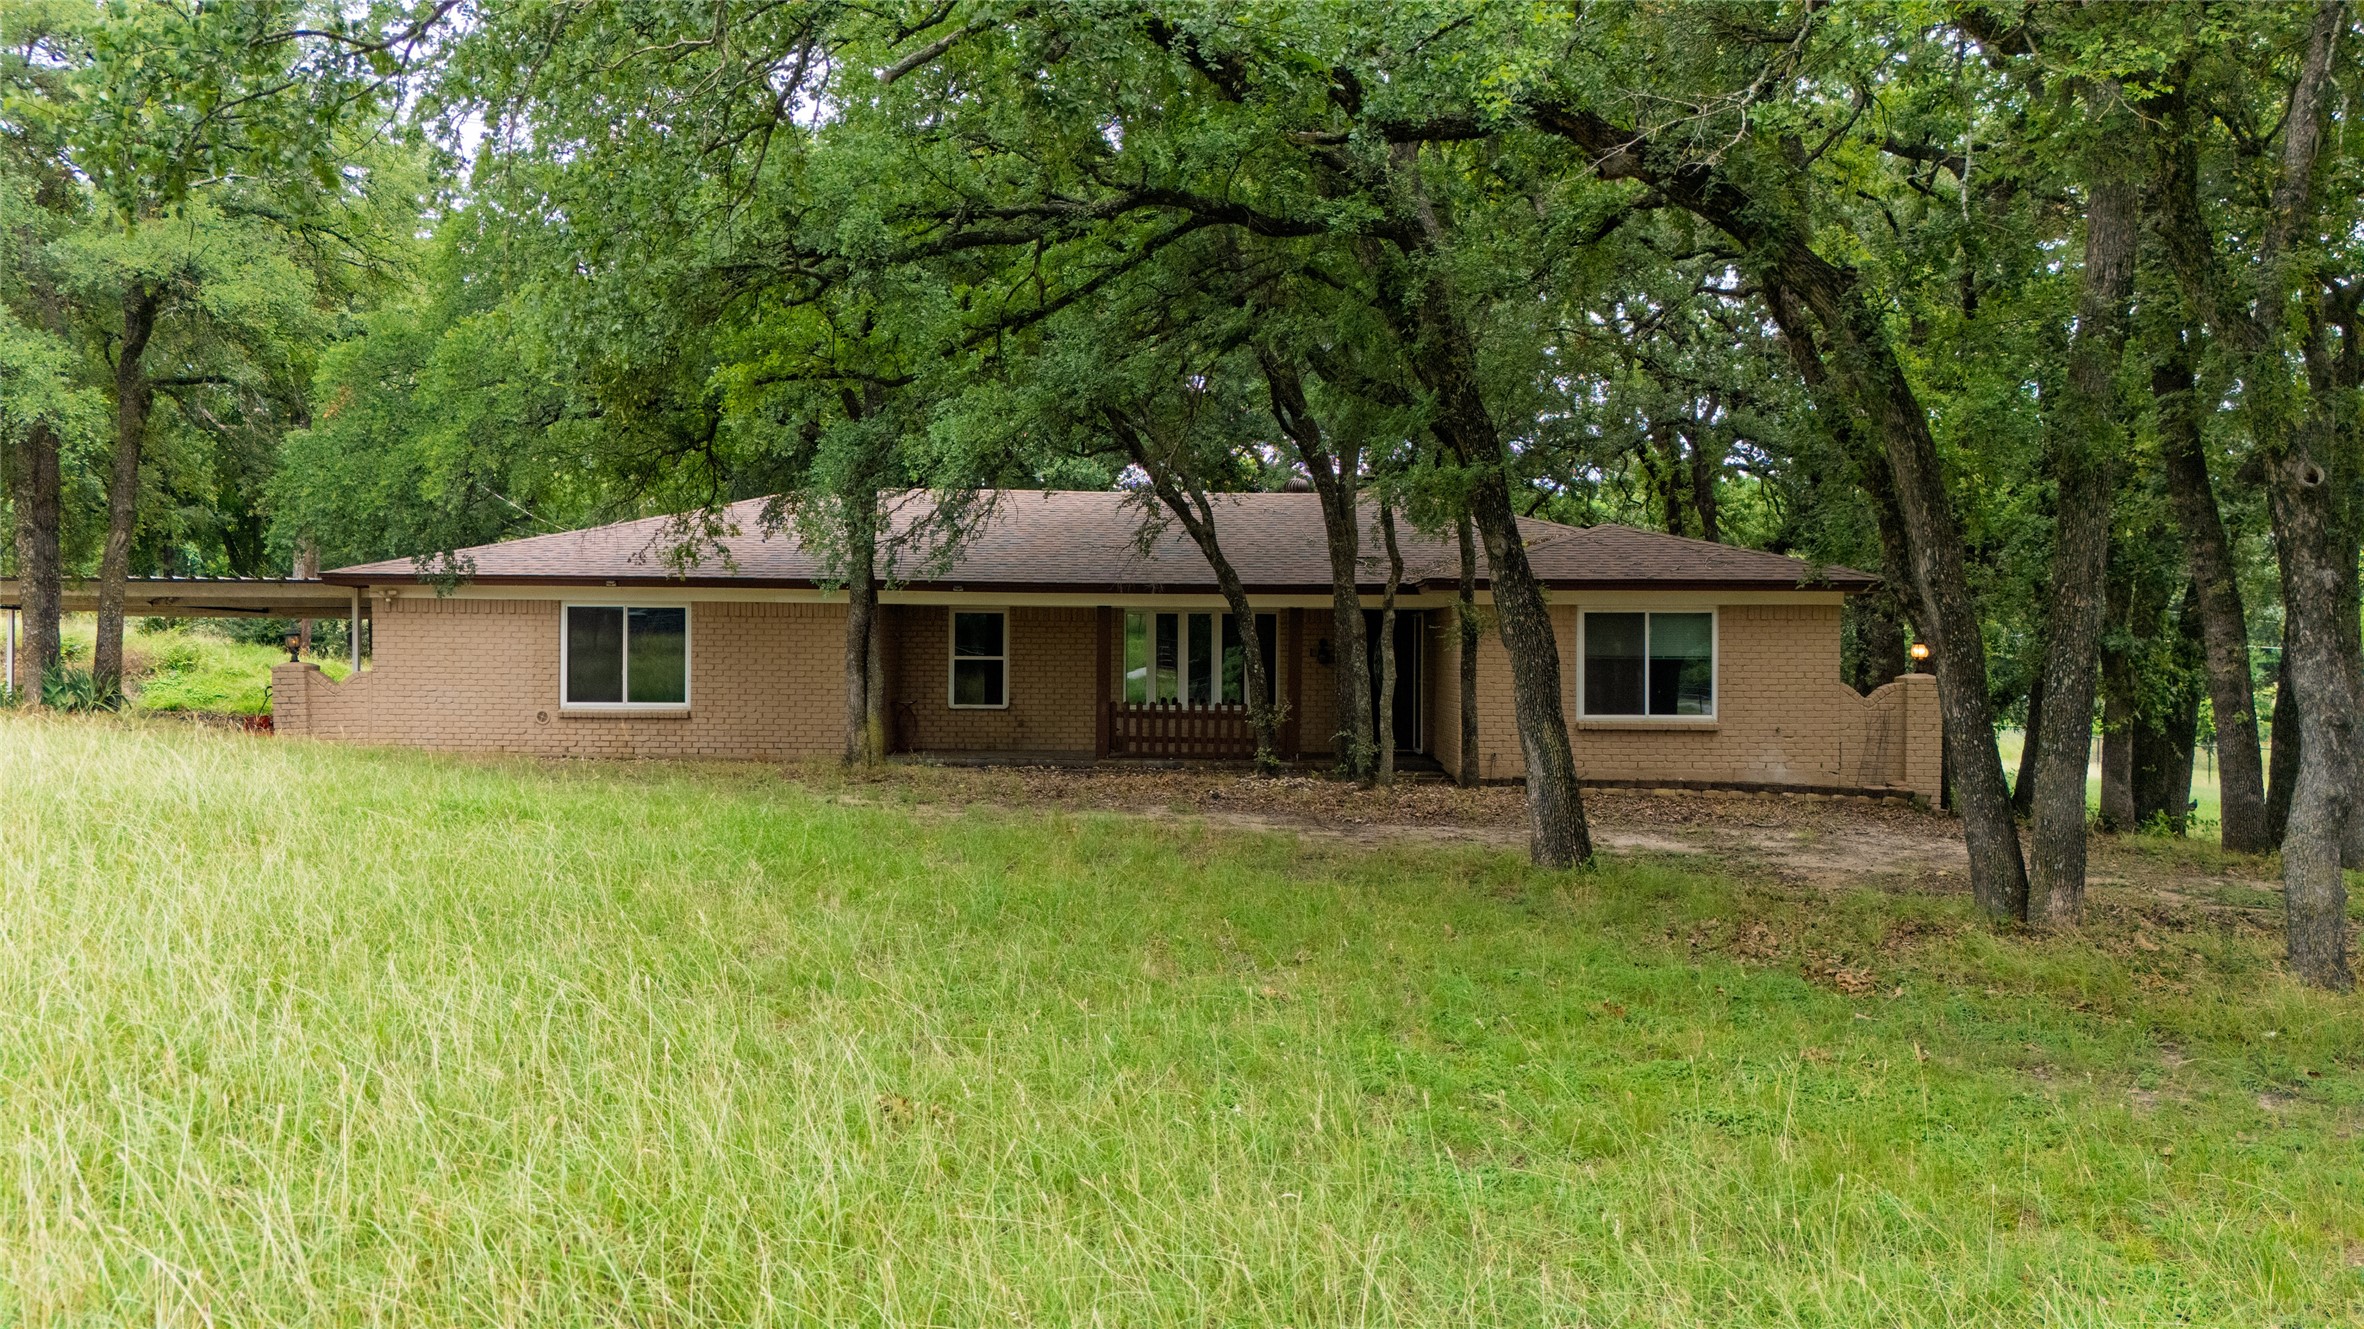
    • Single-story tan brick house shaded by mature trees, with a broad grassy yard and covered carport. For Sale

      $425,000

      1517 Oakridge Court W, Azle, TX 76020

      • 4 Beds
      • 2 Baths
      • 2,324 Sq.Ft.
    • 4104 Middlebrook Road For Sale

      $380,000

      4104 Middlebrook Road, Fort Worth, TX 76116

      • 4 Beds
      • 4 Baths
      • 2,624 Sq.Ft.
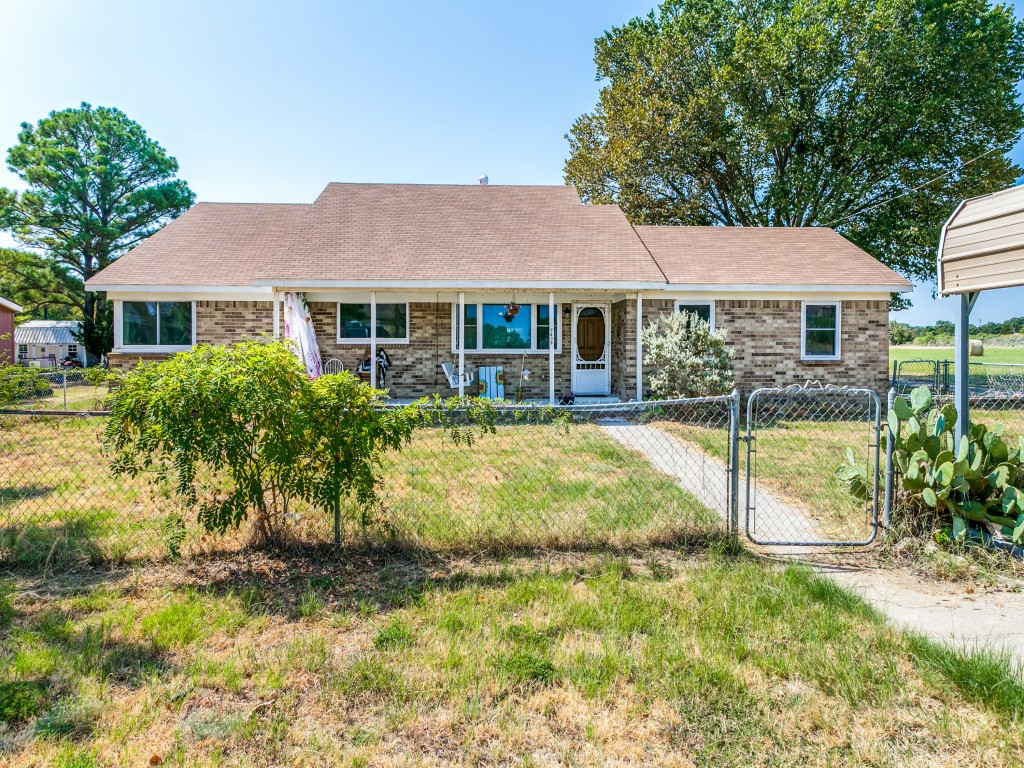
    • Single-story brick home with a covered porch, chain-link fence, and walkway to the front door. For Sale

      $349,000

      7439 Briar Road, Azle, TX 76020

      • 4 Beds
      • 2 Baths
      • 2,046 Sq.Ft.
    • 4308 Springbranch Drive Active Under Contract

      $325,000

      4308 Springbranch Drive, Benbrook, TX 76116

      • 4 Beds
      • 3 Baths
      • 3,040 Sq.Ft.
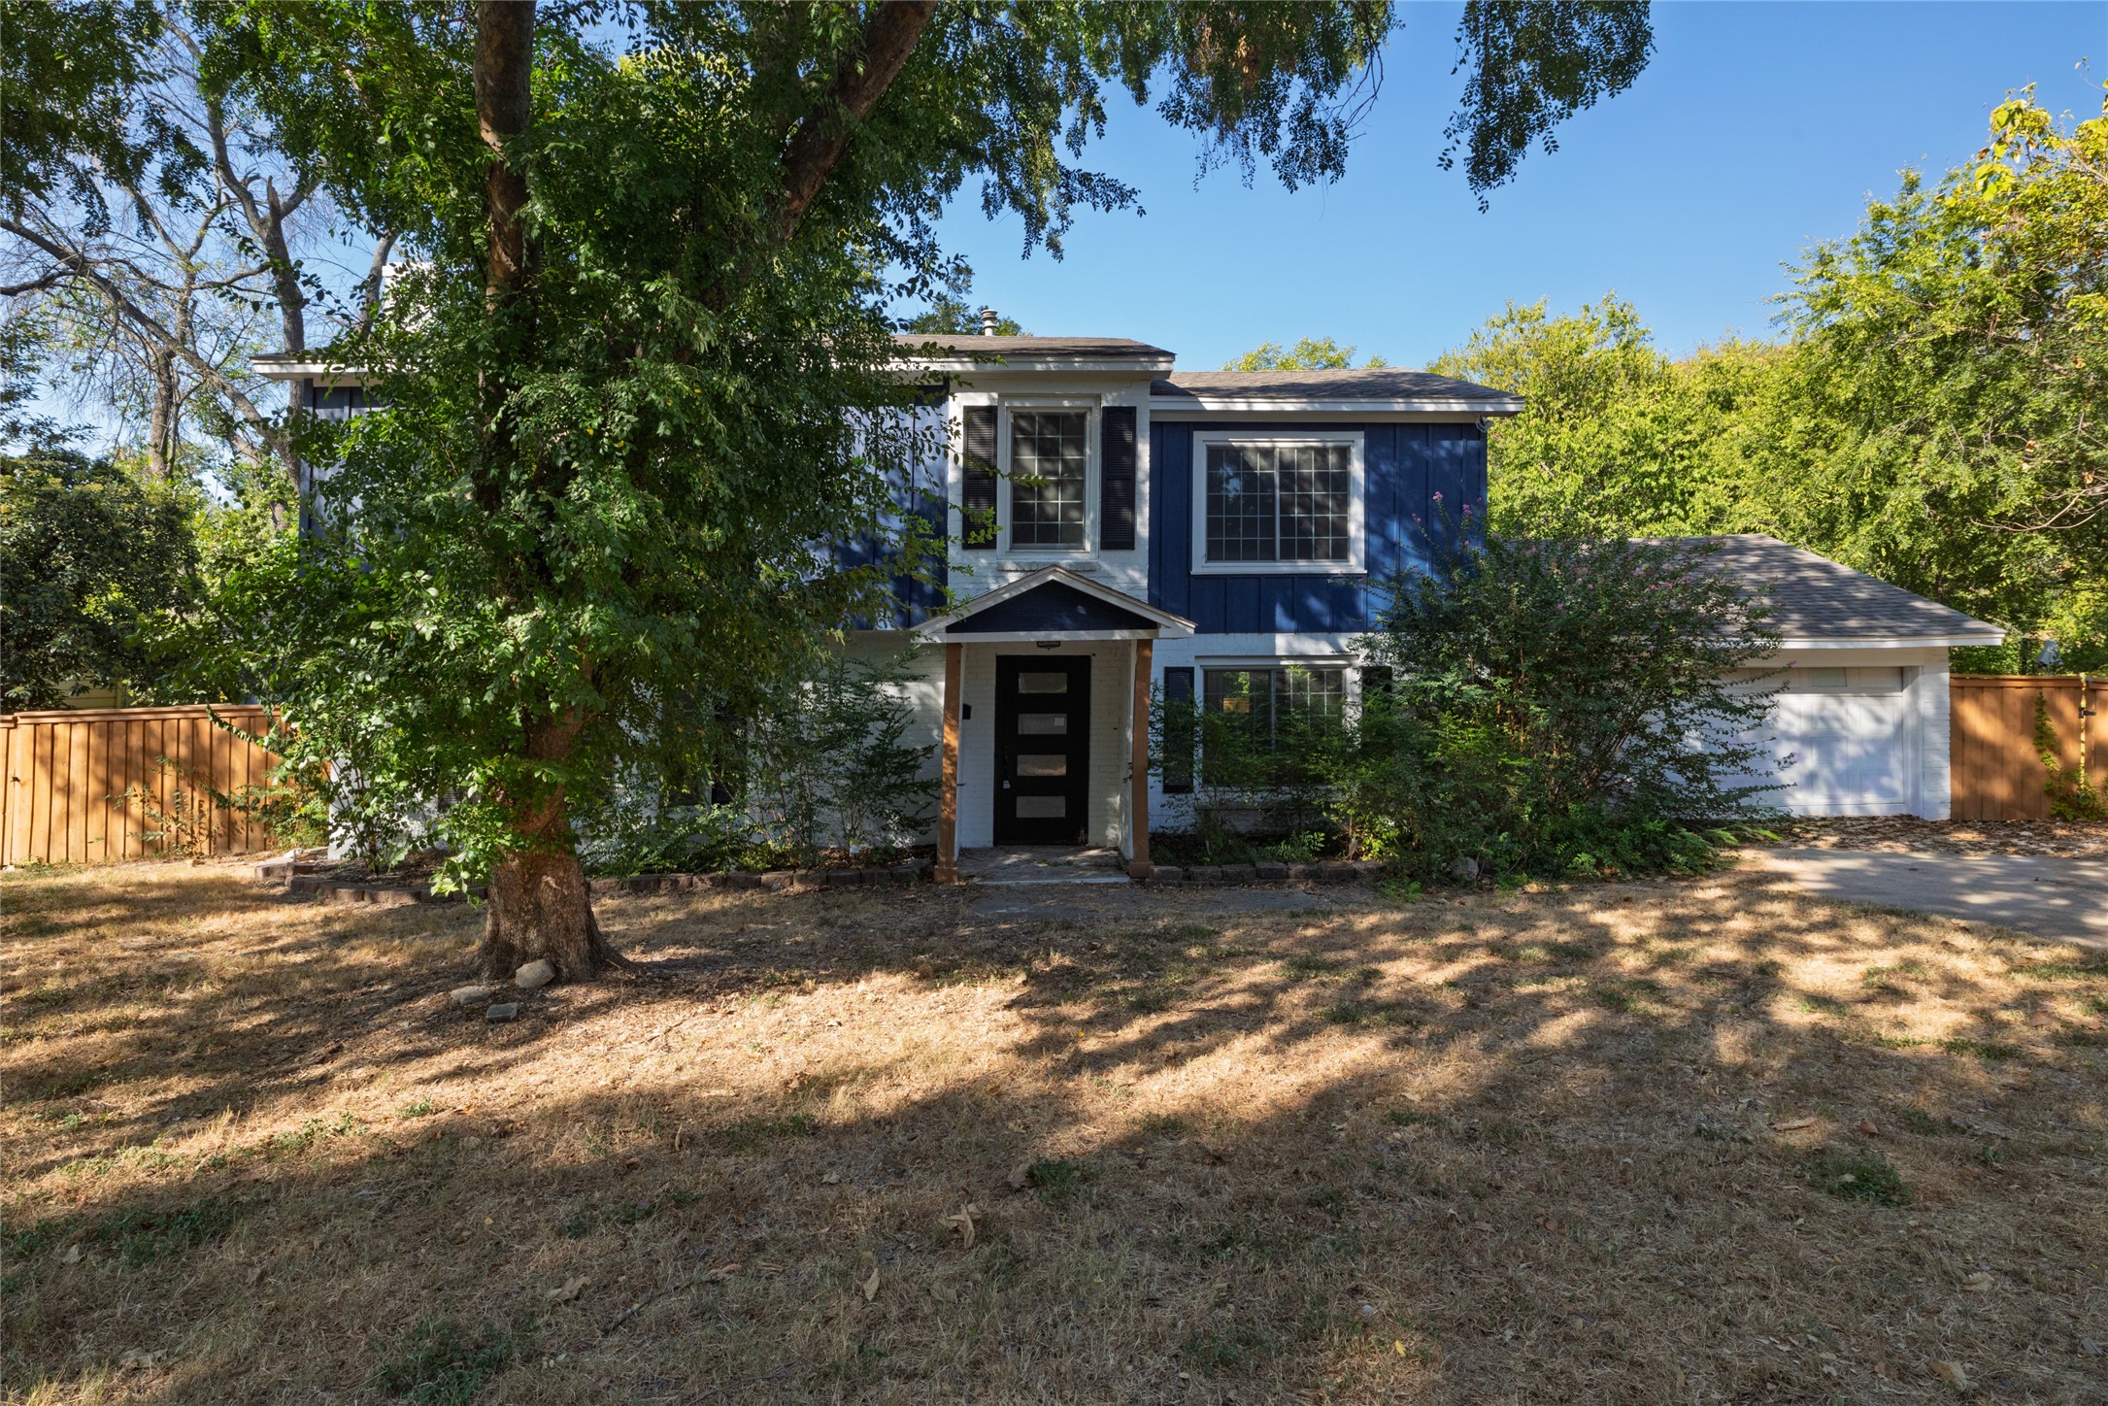
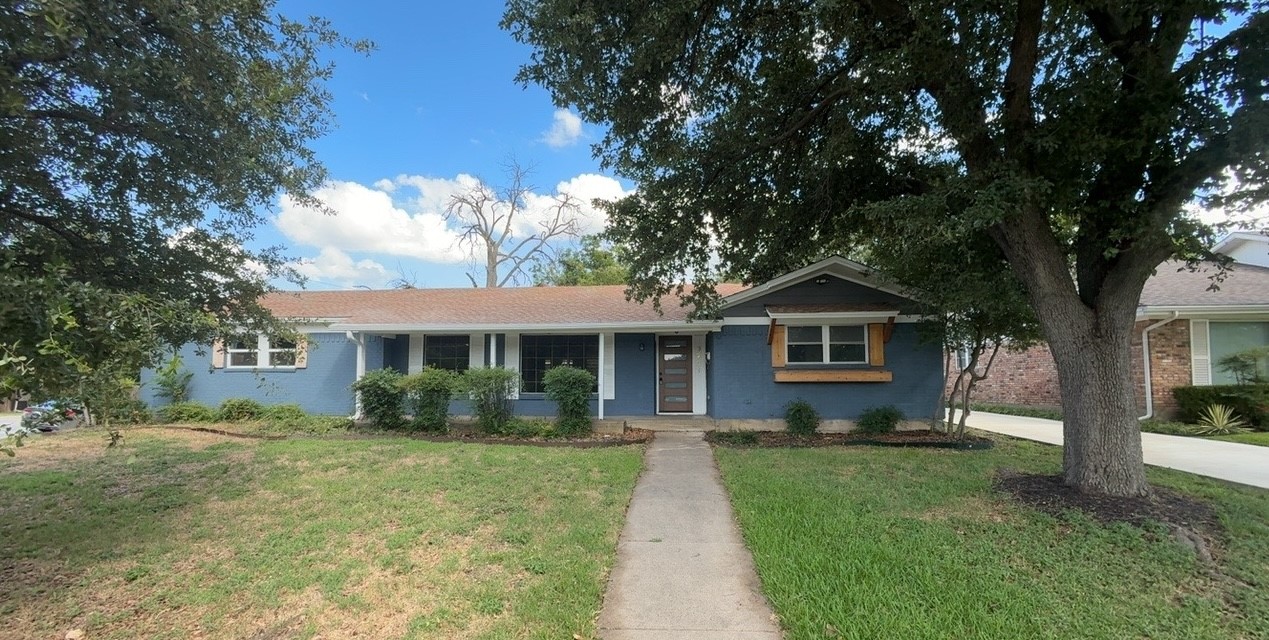
    • Blue single-story house with a concrete walkway leading to its brown front door, framed by mature trees. Active Under Contract

      $282,000

      6201 Trail Lake Drive, Fort Worth, TX 76133

      • 3 Beds
      • 2 Baths
      • 2,200 Sq.Ft.
    • 2309 Fincher Road For Sale

      $167,000

      2309 Fincher Road, Haltom City, TX 76117

      • 3 Beds
      • 1 Bath
      • 1,326 Sq.Ft.
    View All Properties

    Follow Us On Instagram