Search

Leave a Message

Thank you for your message. We will be in touch with you shortly.

Explore Our Properties

Property Description

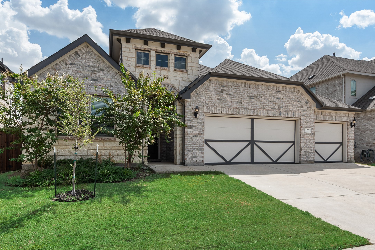
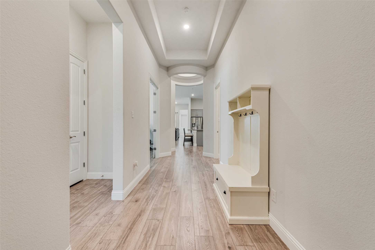
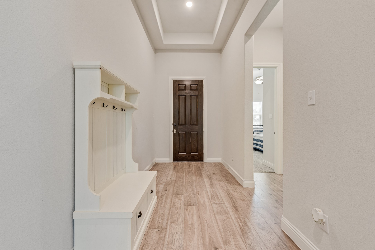
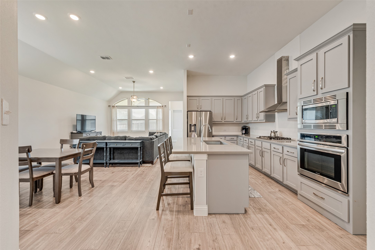
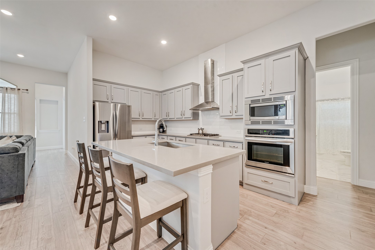
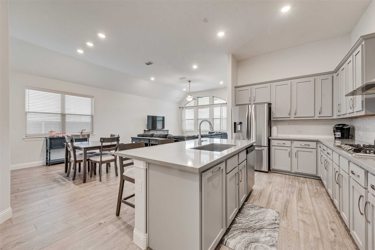
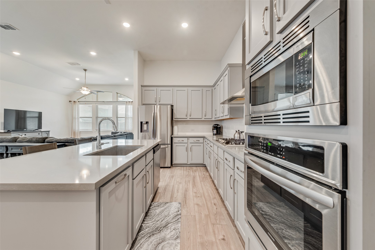
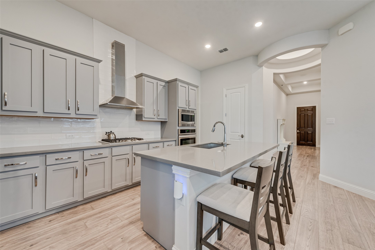
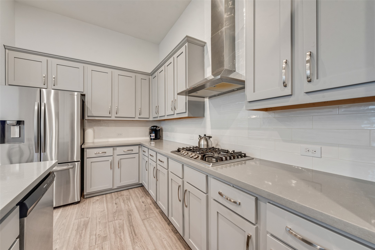
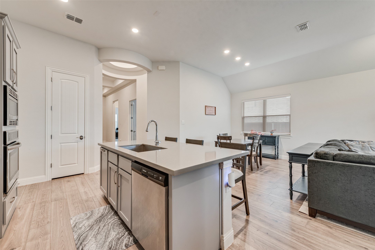
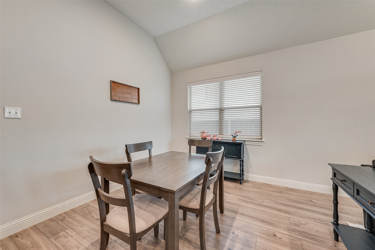
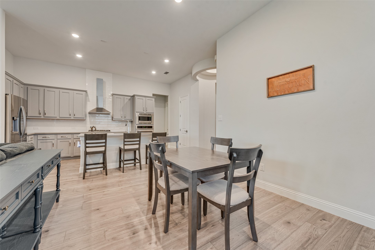
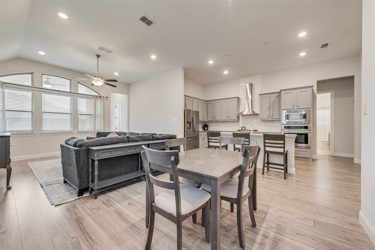
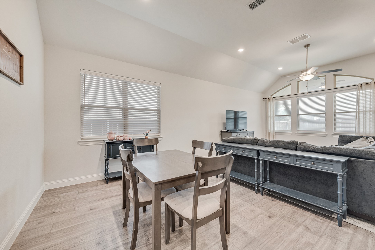
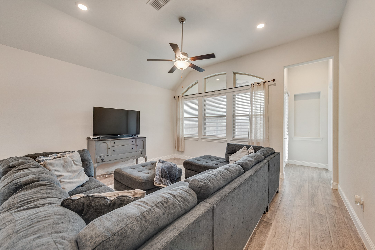
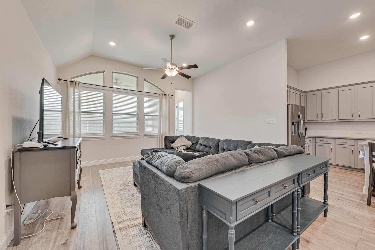
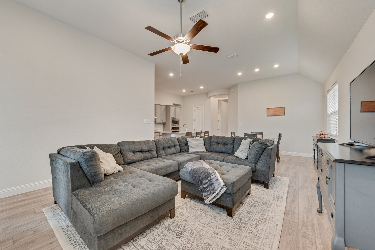
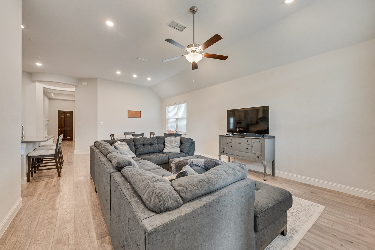
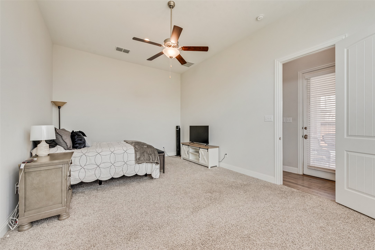
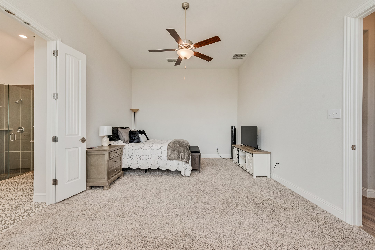
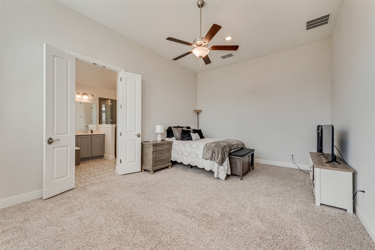
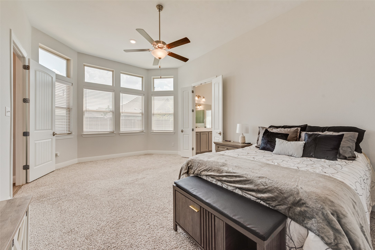
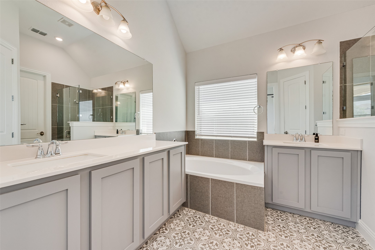
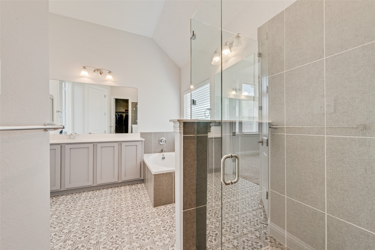
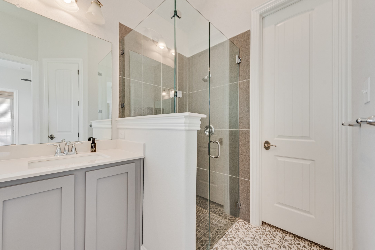
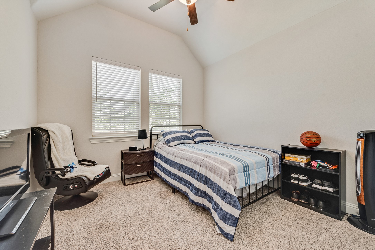
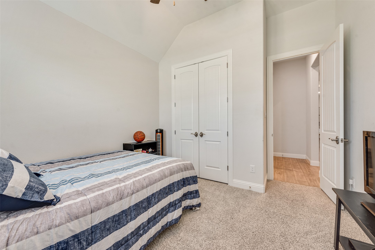
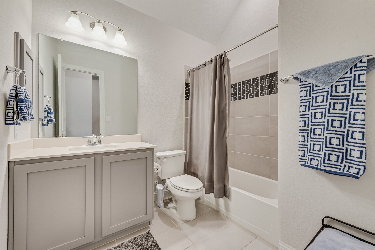
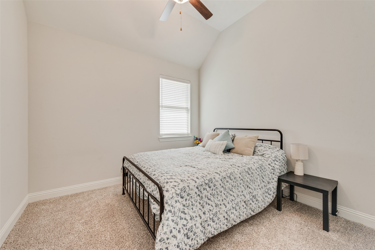
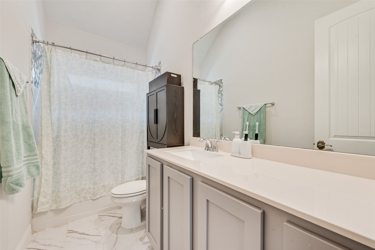
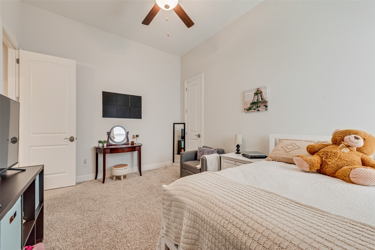
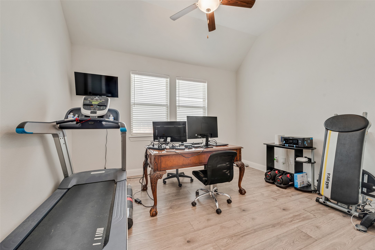
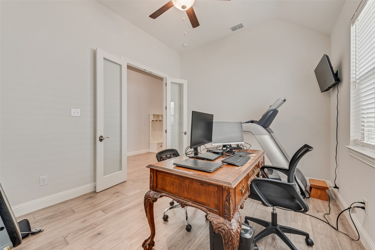
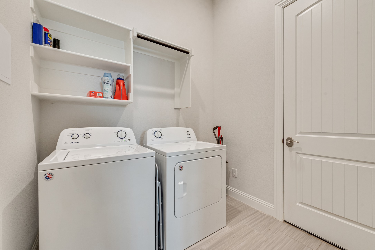
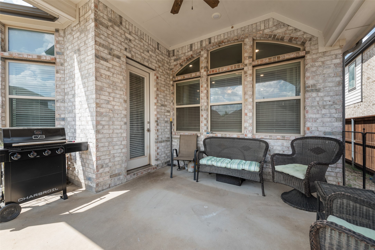
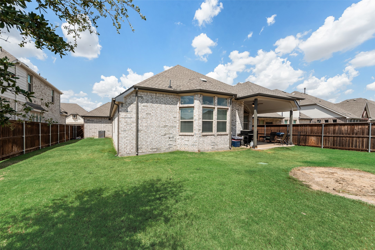
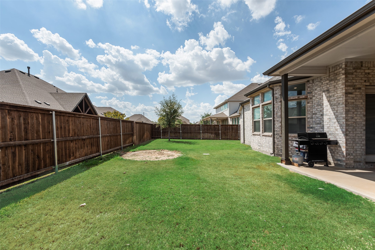
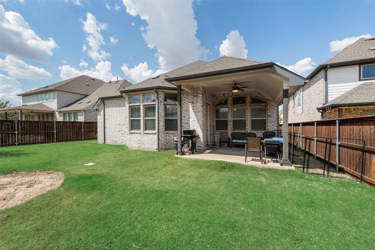
Modern, well maintained, and thoughtfully designed, this one-story home stands out with a functional layout, soaring 11-foot ceilings, engineered wood flooring, 4 bedrooms, 3 full baths, a dedicated office, and a 3-car garage. From the welcoming foyer, a spacious secondary bedroom sits beside a full bath with ceramic tile floors and a decorative tile tub & shower surround. Farther down the hall, a generous home office with glass French doors provides a dedicated workspace, while the nearby utility room includes a convenient water shut-off valve. At the heart of the home, the show-stopping kitchen features an expansive quartz island, abundant shaker-style cabinetry, gas cooktop with stainless vent hood, large single-basin sink, pull-out trash cabinet and an impressive walk-in pantry. The kitchen flows seamlessly into the dining area and spacious living room, where large backyard-facing windows fill the space with natural light. Two additional bedrooms flank a second full bath with tile flooring and decorative tile surround. Tucked at the rear of the home, the oversized primary suite offers abundant natural light from large bay windows plus extra space for a reading nook, sitting area or exercise equipment. The ensuite bath impresses with patterned ceramic tile floors, two separate vanities, a garden tub, separate shower with large-format tile and frameless glass enclosure, plus a spacious walk-in closet. Outside, enjoy a large covered patio and an expansive grassy backyard ready for your own vision. Full gutters, sprinkler system and tankless water heater add everyday convenience. Located in Wellington, residents have access to resort-style pools, clubhouses, shaded playgrounds, catch-and-release ponds with fountains, parks, green spaces & miles of interconnected hike-and-bike trails. Served by Northwest ISD, this move-in-ready home combines modern finishes, flexible spaces & an exceptionally functional layout.

Overview

Open House
9/18/2026 4:30PM - 6:30PM CDT
Property Status
For Sale
Lot Size
7,187.4 Sq.Ft.
MLS ID
21373513
Property Type
Residential
Year Built
2021

Features & Amenities

Neighborhood
Fort Worth
Architecture Styles
Traditional, Detached
Stories
1
Garage Spaces
3.0
Utilities
Electricity Available, Natural Gas Available, Separate Meters, Water Available, Cable Available
Pool
None, Community
Roof
Composition
Lot Features
Landscaped, Level, Subdivision, Sprinkler System
Parking
Driveway, Garage Faces Front, Garage, Garage Door Opener
Heat Type
Central, Natural Gas
Air Conditioning
Central Air, Ceiling Fan(s), Electric
Laundry Room
Washer Hookup, Dryer Hookup, Electric Dryer Hookup, Laundry in Utility Room
Appliances
Some Gas Appliances, Dishwasher, Electric Oven, Gas Cooktop, Disposal, Gas Water Heater, Microwave, Plumbed For Gas, Tankless Water Heater, Vented Exhaust Fan
Other Interior Features
High Speed Internet, Kitchen Island, Open Floorplan, Pantry, Cable TV, Vaulted Ceiling(s), Wired for Data, Walk-In Closet(s)
Substructure
Slab
Security Features
Carbon Monoxide Detector(s), Smoke Detector(s)
Other Exterior Features
Lighting, Private Yard, Rain Gutters
Elementary School
Carl E. Schluter
Middle School
Leo Adams
High School
Eaton
School District
Northwest ISD
Sales Price
$435,000
Real Estate Tax
$9,179/yr
HOA
$885/yr

Downloads

1721 Pattenson Trail

Schedule a Tour

We would love to help you see this beautiful home! As a full-service brokerage, we can help you tour. Please submit an offer, and answer questions about the buying process.

Thank you

for your interest in 1721 Pattenson Trail, Fort Worth, TX 76052

1721 Pattenson Trail
Navigate

Fort Worth

Explore Fort Worth

Fort Worth is often known as the slower moving and more laid back of the two large cities in the area.

read more
1721 Pattenson Trail
explore in 3d

Mortgage Calculator

Estimate your monthly mortgage payment, including the principal and interest, property taxes, and HOA. Adjust the values to generate a more accurate rate.
$0,000 Your Payment 20 15 65
$0,000 Your Payment

pretitle

Featured Properties

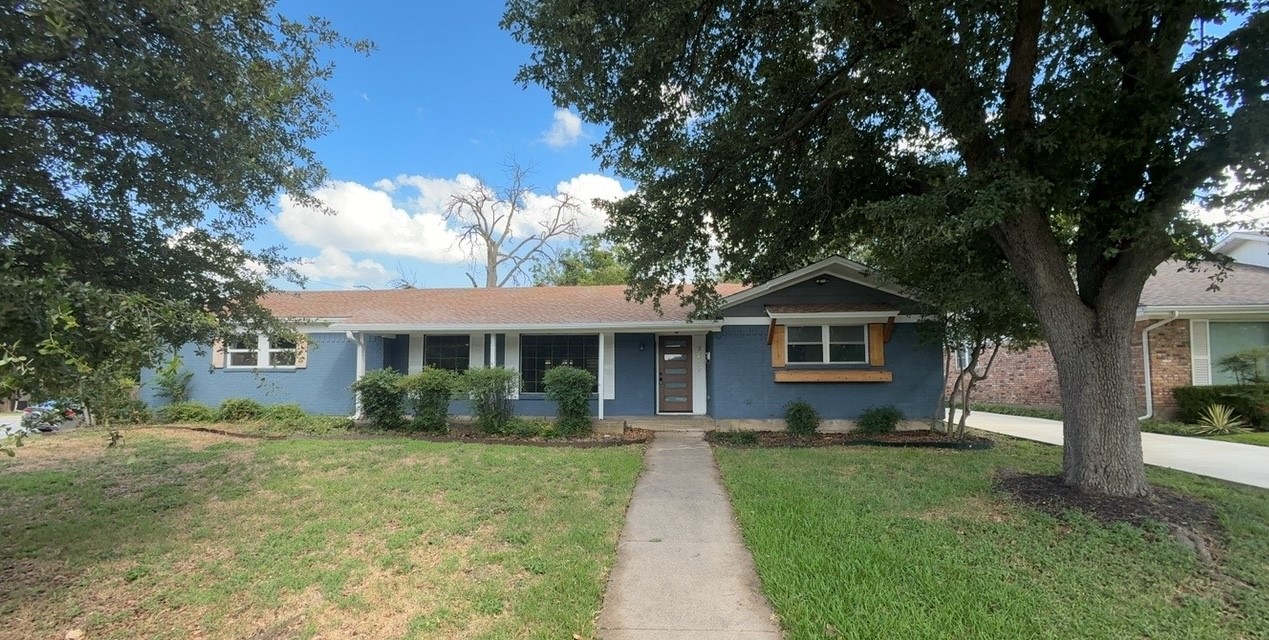
  • 1517 Oakridge Court W For Sale

    $425,000

    1517 Oakridge Court W, Azle, TX 76020

    • 4 Beds
    • 2 Baths
    • 2,324 Sq.Ft.
  • 4104 Middlebrook Road For Sale

    $409,000

    4104 Middlebrook Road, Fort Worth, TX 76116

    • 4 Beds
    • 4 Baths
    • 2,624 Sq.Ft.
  • 6201 Trail Lake Drive For Sale
    $282,000

    6201 Trail Lake Drive, Fort Worth, TX 76133
    • 3 Beds
    • 2 Baths
    • 2,200 Sq.Ft.
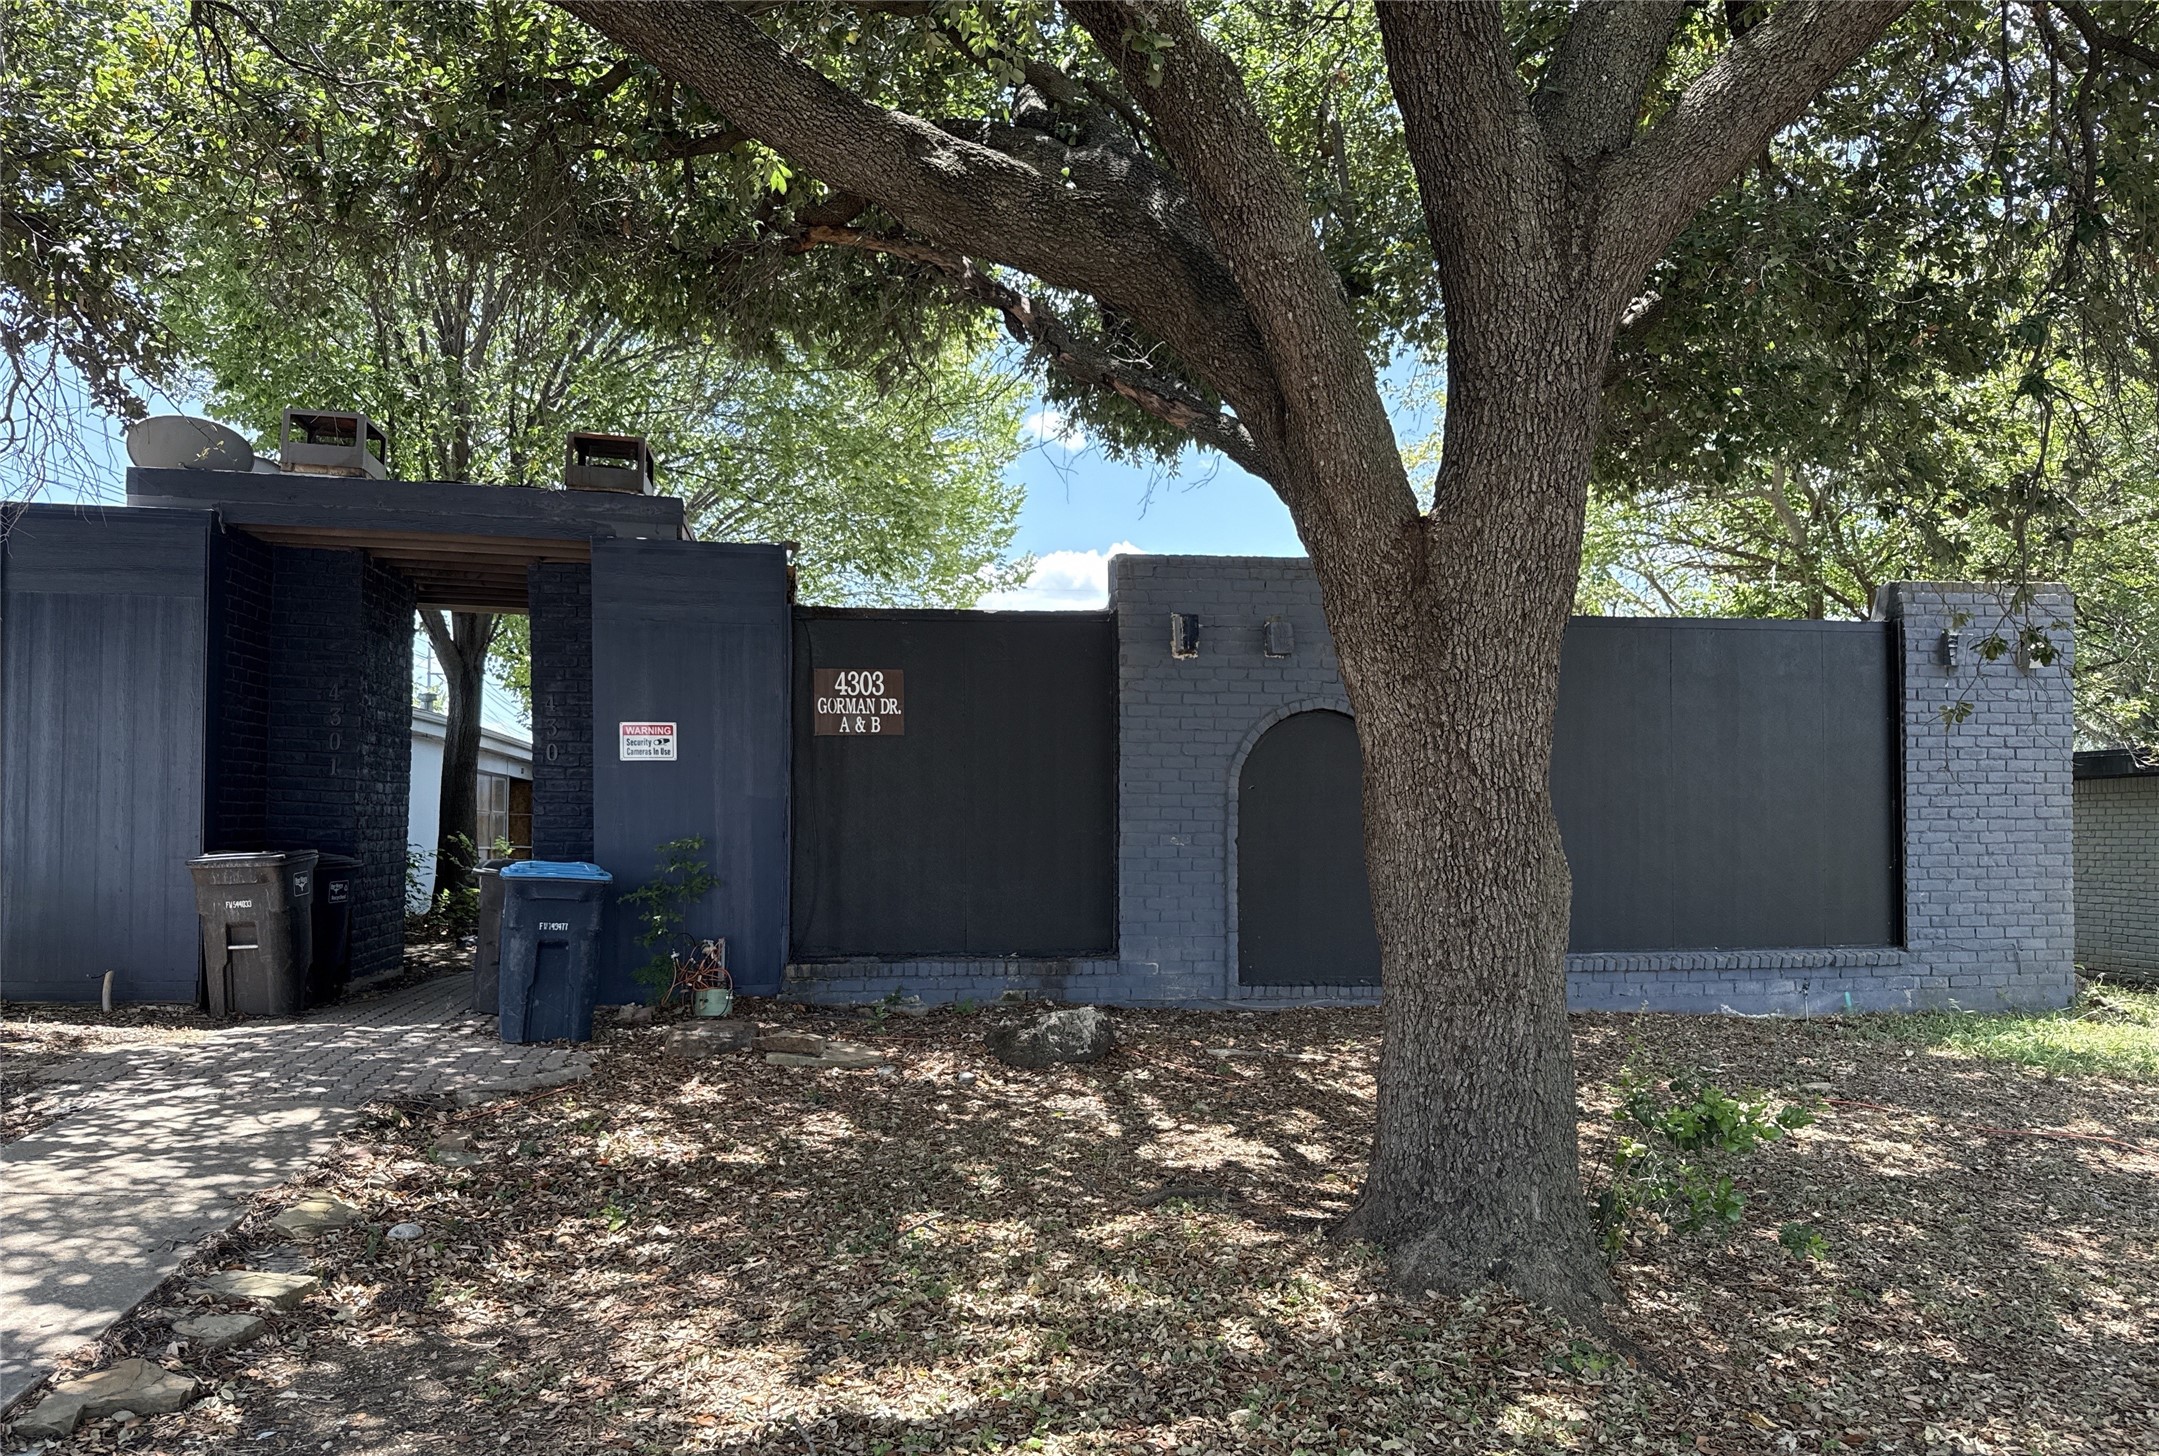
  • 4303 Gorman Drive For Sale

    $199,000

    4303 Gorman Drive, Fort Worth, TX 76132

    • 4 Beds
    • 4 Baths
    • 2,193 Sq.Ft.
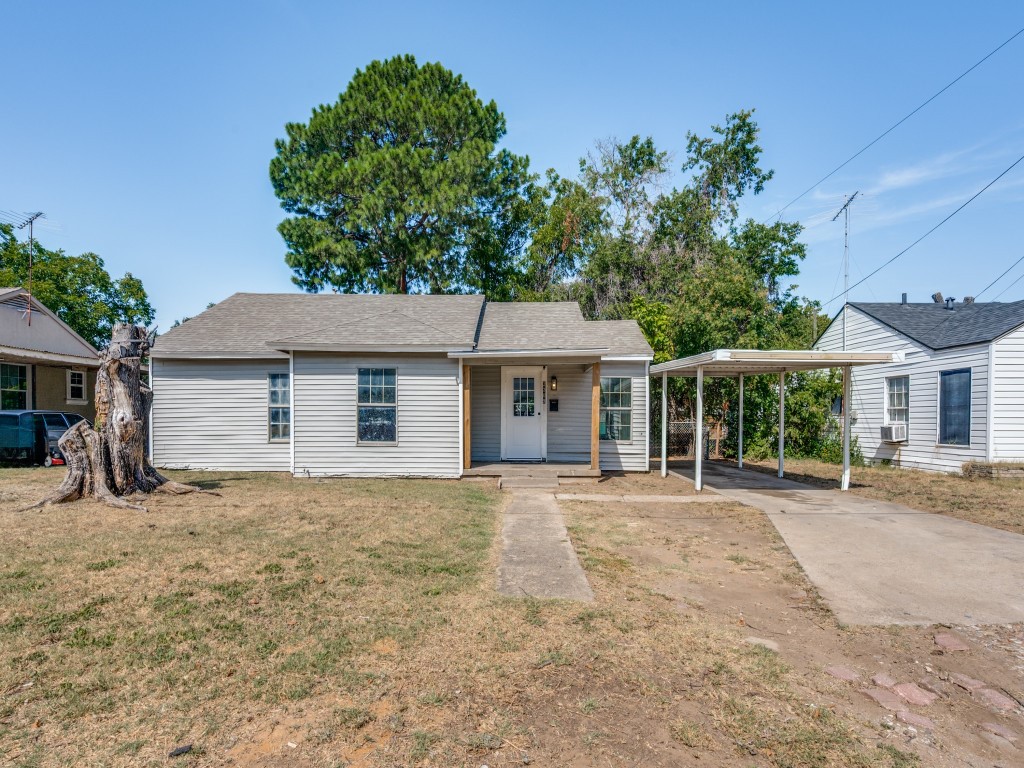
  • 2309 Fincher Road For Sale

    $179,900

    2309 Fincher Road, Haltom City, TX 76117

    • 3 Beds
    • 1 Bath
    • 1,326 Sq.Ft.
  • 3265 Illinois Avenue Pending

    $115,000

    3265 Illinois Avenue, Fort Worth, TX 76110

    • 3 Beds
    • 1 Bath
    • 946 Sq.Ft.
View All Properties

Follow Us On Instagram