Search
Leave a Message
Thank you for your message. We will be in touch with you shortly.
Explore Our Properties

Property Description

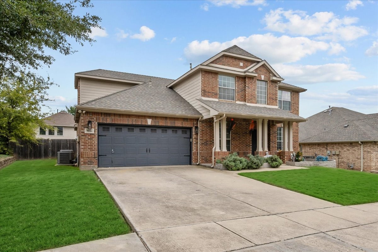
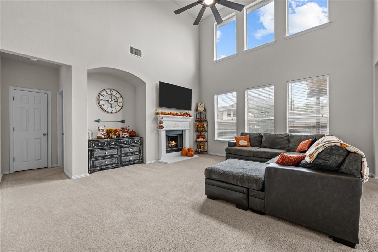
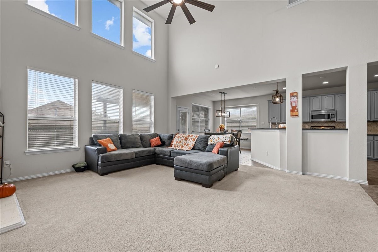
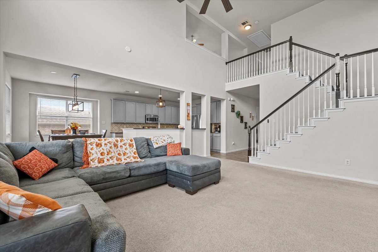
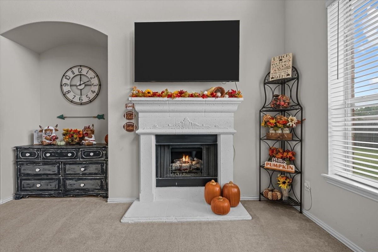
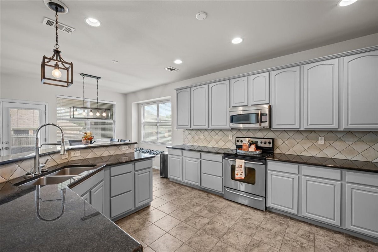
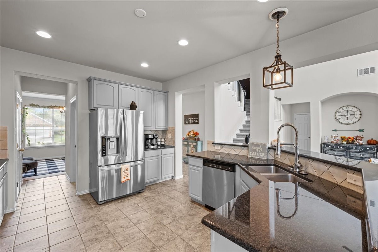
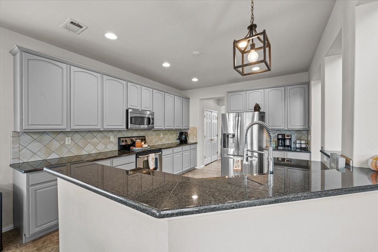
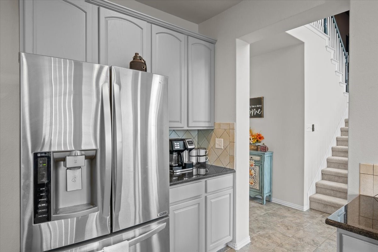
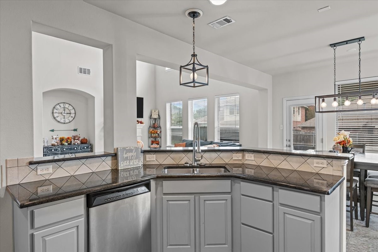
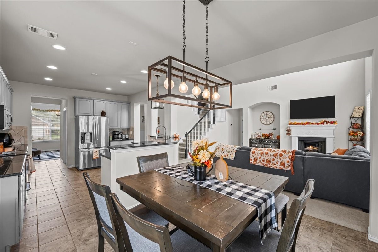
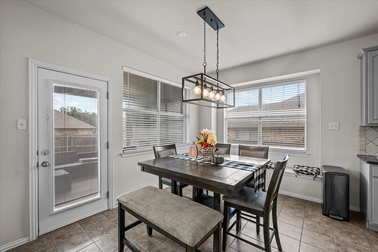
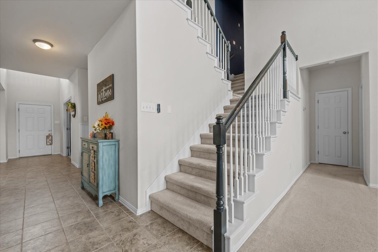
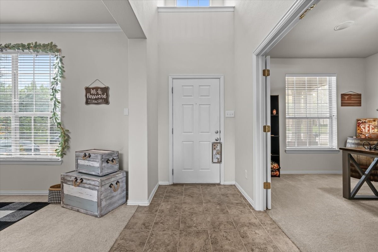
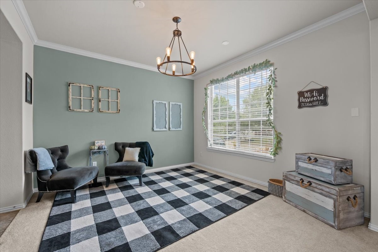
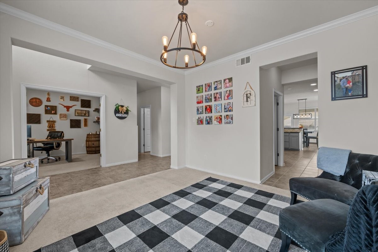
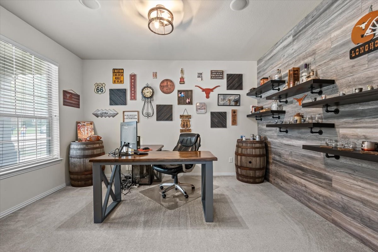
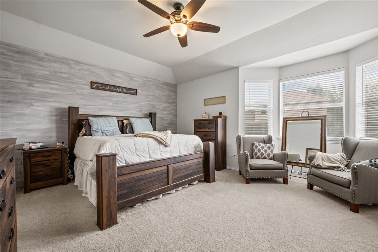
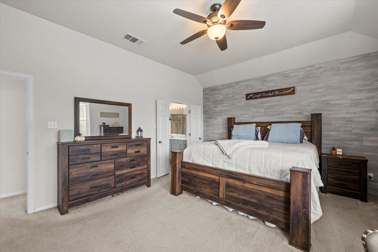
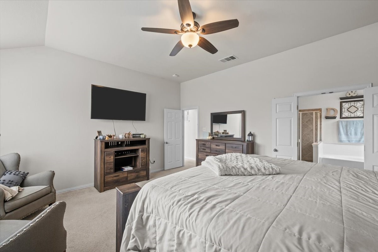
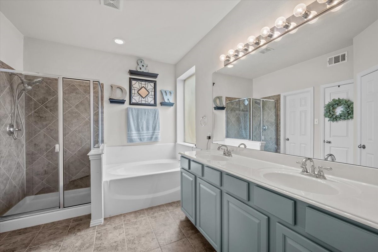
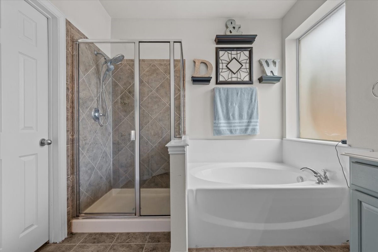
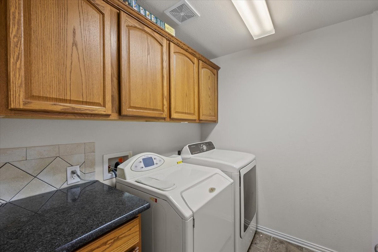
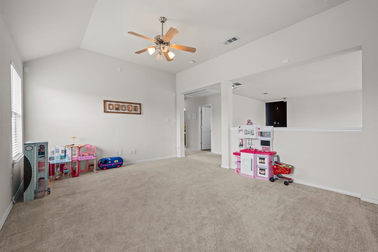
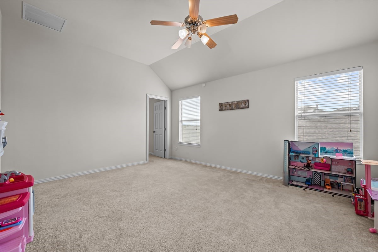
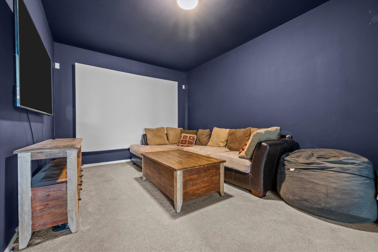
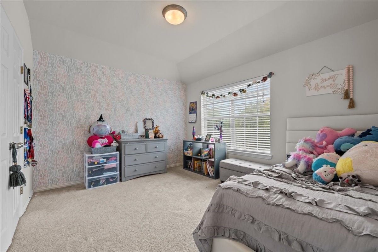
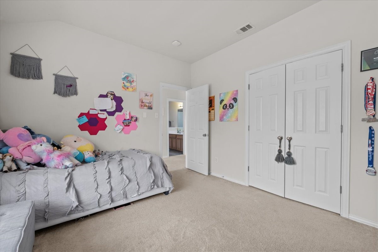
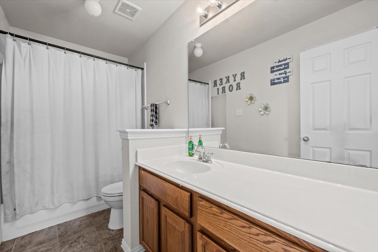
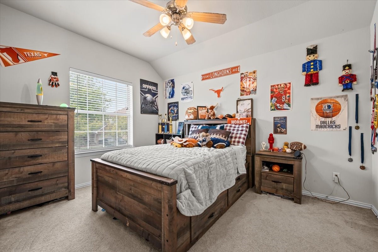
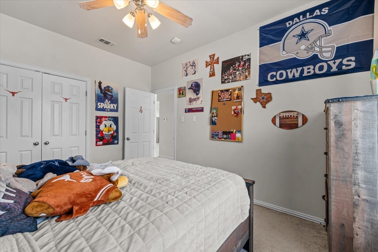
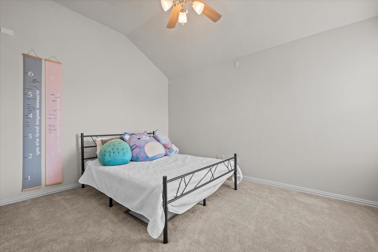
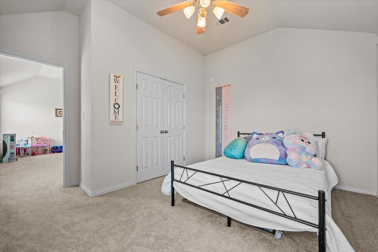
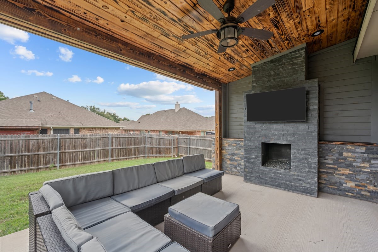
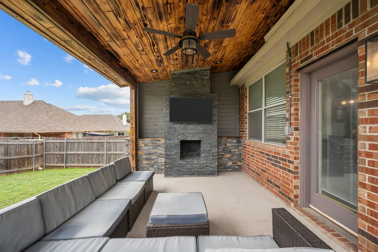
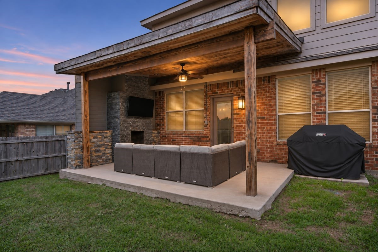
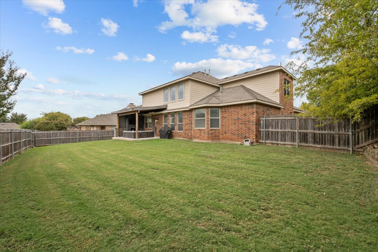
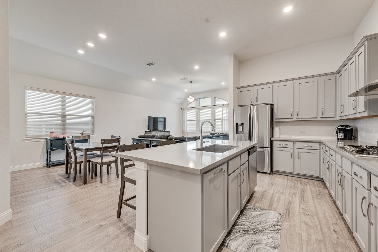
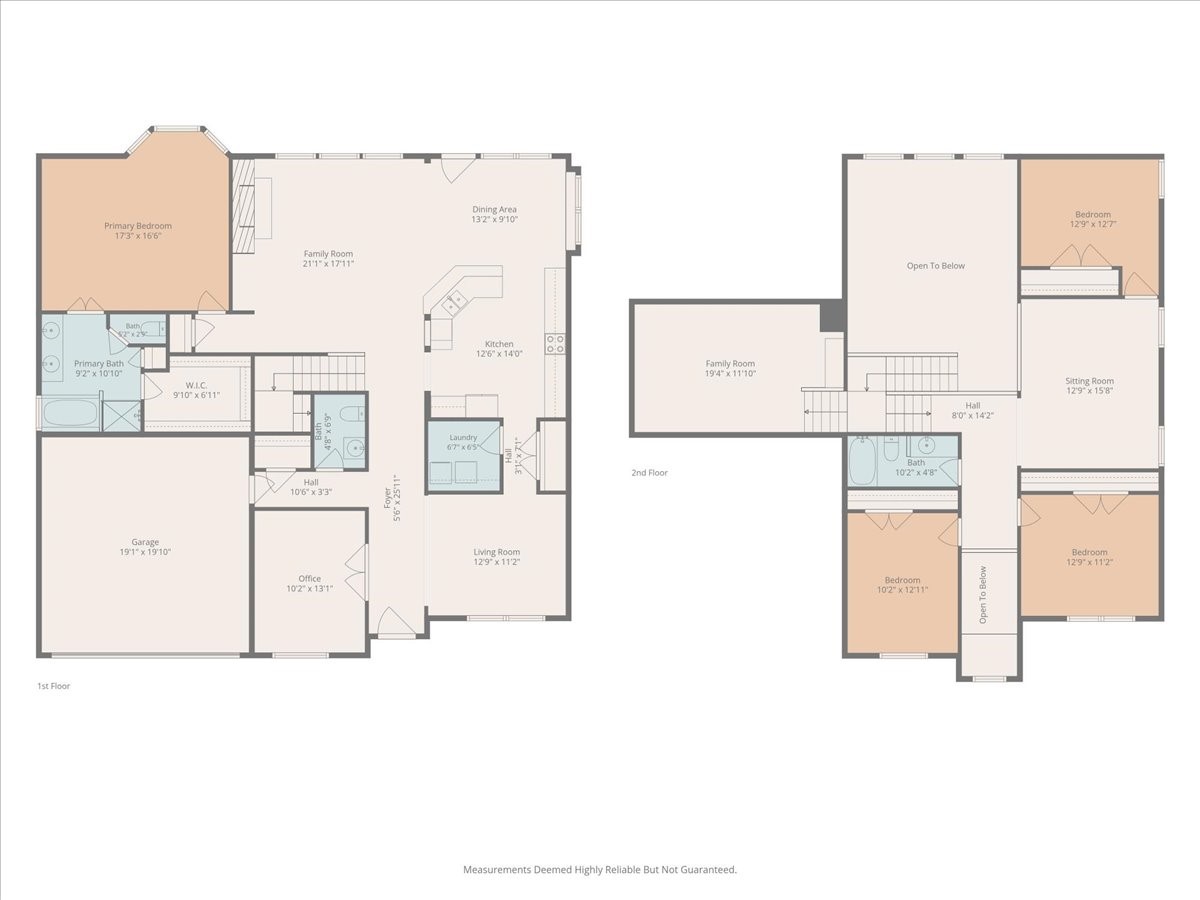
Spacious, beautifully maintained, and designed for comfortable everyday living, this impressive home in Keller ISD offers a versatile floor plan, abundant natural light & exceptional spaces for entertaining. The welcoming family room features soaring ceilings, expansive windows, & a cozy fireplace with gas logs. An open layout connects the family room to the dining area & spacious kitchen, complete with granite countertops, tile flooring, updated lighting & a sizable pantry. A convenient downstairs utility room offers additional counter space & ample cabinetry for storage. At the front of the home, a second living area provides even more flexibility, while a dedicated office with French doors, shiplap accent wall & floating shelves creates an inviting workspace. The spacious downstairs primary suite is a relaxing retreat featuring a sitting area, stylish accent wall, & ensuite bath with dual sinks, separate shower & walk-in closet. Upstairs, a distinctive split-level design adds character and functionality, with one stairway leading to a dedicated media room and another opening to a spacious loft game room. Three generously sized secondary bedrooms and a full hall bath complete the upper level, offering plenty of room to spread out. Step outside and discover a backyard designed for year-round enjoyment! The expansive yard provides ample outdoor space, while the large covered patio steals the show with its stunning fireplace framed by decorative stacked stone, creating an inviting setting for relaxing evenings or gatherings with friends. Located in an established neighborhood within highly regarded Keller ISD, this home also offers outstanding convenience just minutes from H-E-B and Alliance Town Center, where an impressive selection of restaurants, shopping, and everyday essentials awaits. With multiple living spaces, thoughtful details, and exceptional indoor and outdoor entertaining areas, this home offers the space, comfort & location you've been looking for!

Overview

Open House
11/15/2026 1:00PM - 3:00PM CST
Property Status
For Sale
Lot Size
8,102.16 Sq.Ft.
MLS ID
21427628
Property Type
Residential
Year Built
2005

Features & Amenities

Neighborhood
Fort Worth
Architecture Styles
Traditional, Detached
Stories
2
Garage Spaces
2.0
Water Source
Public
Utilities
Natural Gas Available, Sewer Available, Separate Meters, Water Available
Pool
None, Community
Roof
Composition
Lot Features
Landscaped, Subdivision
Parking
Driveway, Garage, Garage Door Opener
Heat Type
Central, Natural Gas
Air Conditioning
Central Air, Ceiling Fan(s), Electric
Laundry Room
Washer Hookup, Dryer Hookup, Electric Dryer Hookup, Laundry in Utility Room
Fireplace
Family Room
Appliances
Dishwasher, Electric Range, Disposal, Microwave, Tankless Water Heater
Other Interior Features
Granite Counters, High Speed Internet, Open Floorplan, Pantry, Vaulted Ceiling(s), Walk-In Closet(s)
Sewer
Public Sewer
Substructure
Slab
Security Features
Smoke Detector(s)
Other Exterior Features
Private Yard, Rain Gutters
Elementary School
Heritage
Middle School
Vista Ridge
High School
Fossilridg
School District
Keller ISD
Sales Price
$440,000
Real Estate Tax
$9,997/yr
HOA
$350/yr

Downloads

9016 Morning Meadow Drive

Schedule a Tour

We would love to help you see this beautiful home! As a full-service brokerage, we can help you tour. Please submit an offer, and answer questions about the buying process.

Thank you

for your interest in 9016 Morning Meadow Drive, Fort Worth, TX 76244

9016 Morning Meadow Drive
Navigate

Fort Worth skyline beyond a river and grassy parkland.

Explore Fort Worth

Fort Worth is often known as the slower moving and more laid back of the two large cities in the area.

read more

9016 Morning Meadow Drive
explore in 3d

Mortgage Calculator

Estimate your monthly mortgage payment, including the principal and interest, property taxes, and HOA. Adjust the values to generate a more accurate rate.
$0,000 Your Payment 20 15 65
$0,000 Your Payment

pretitle

Featured Properties

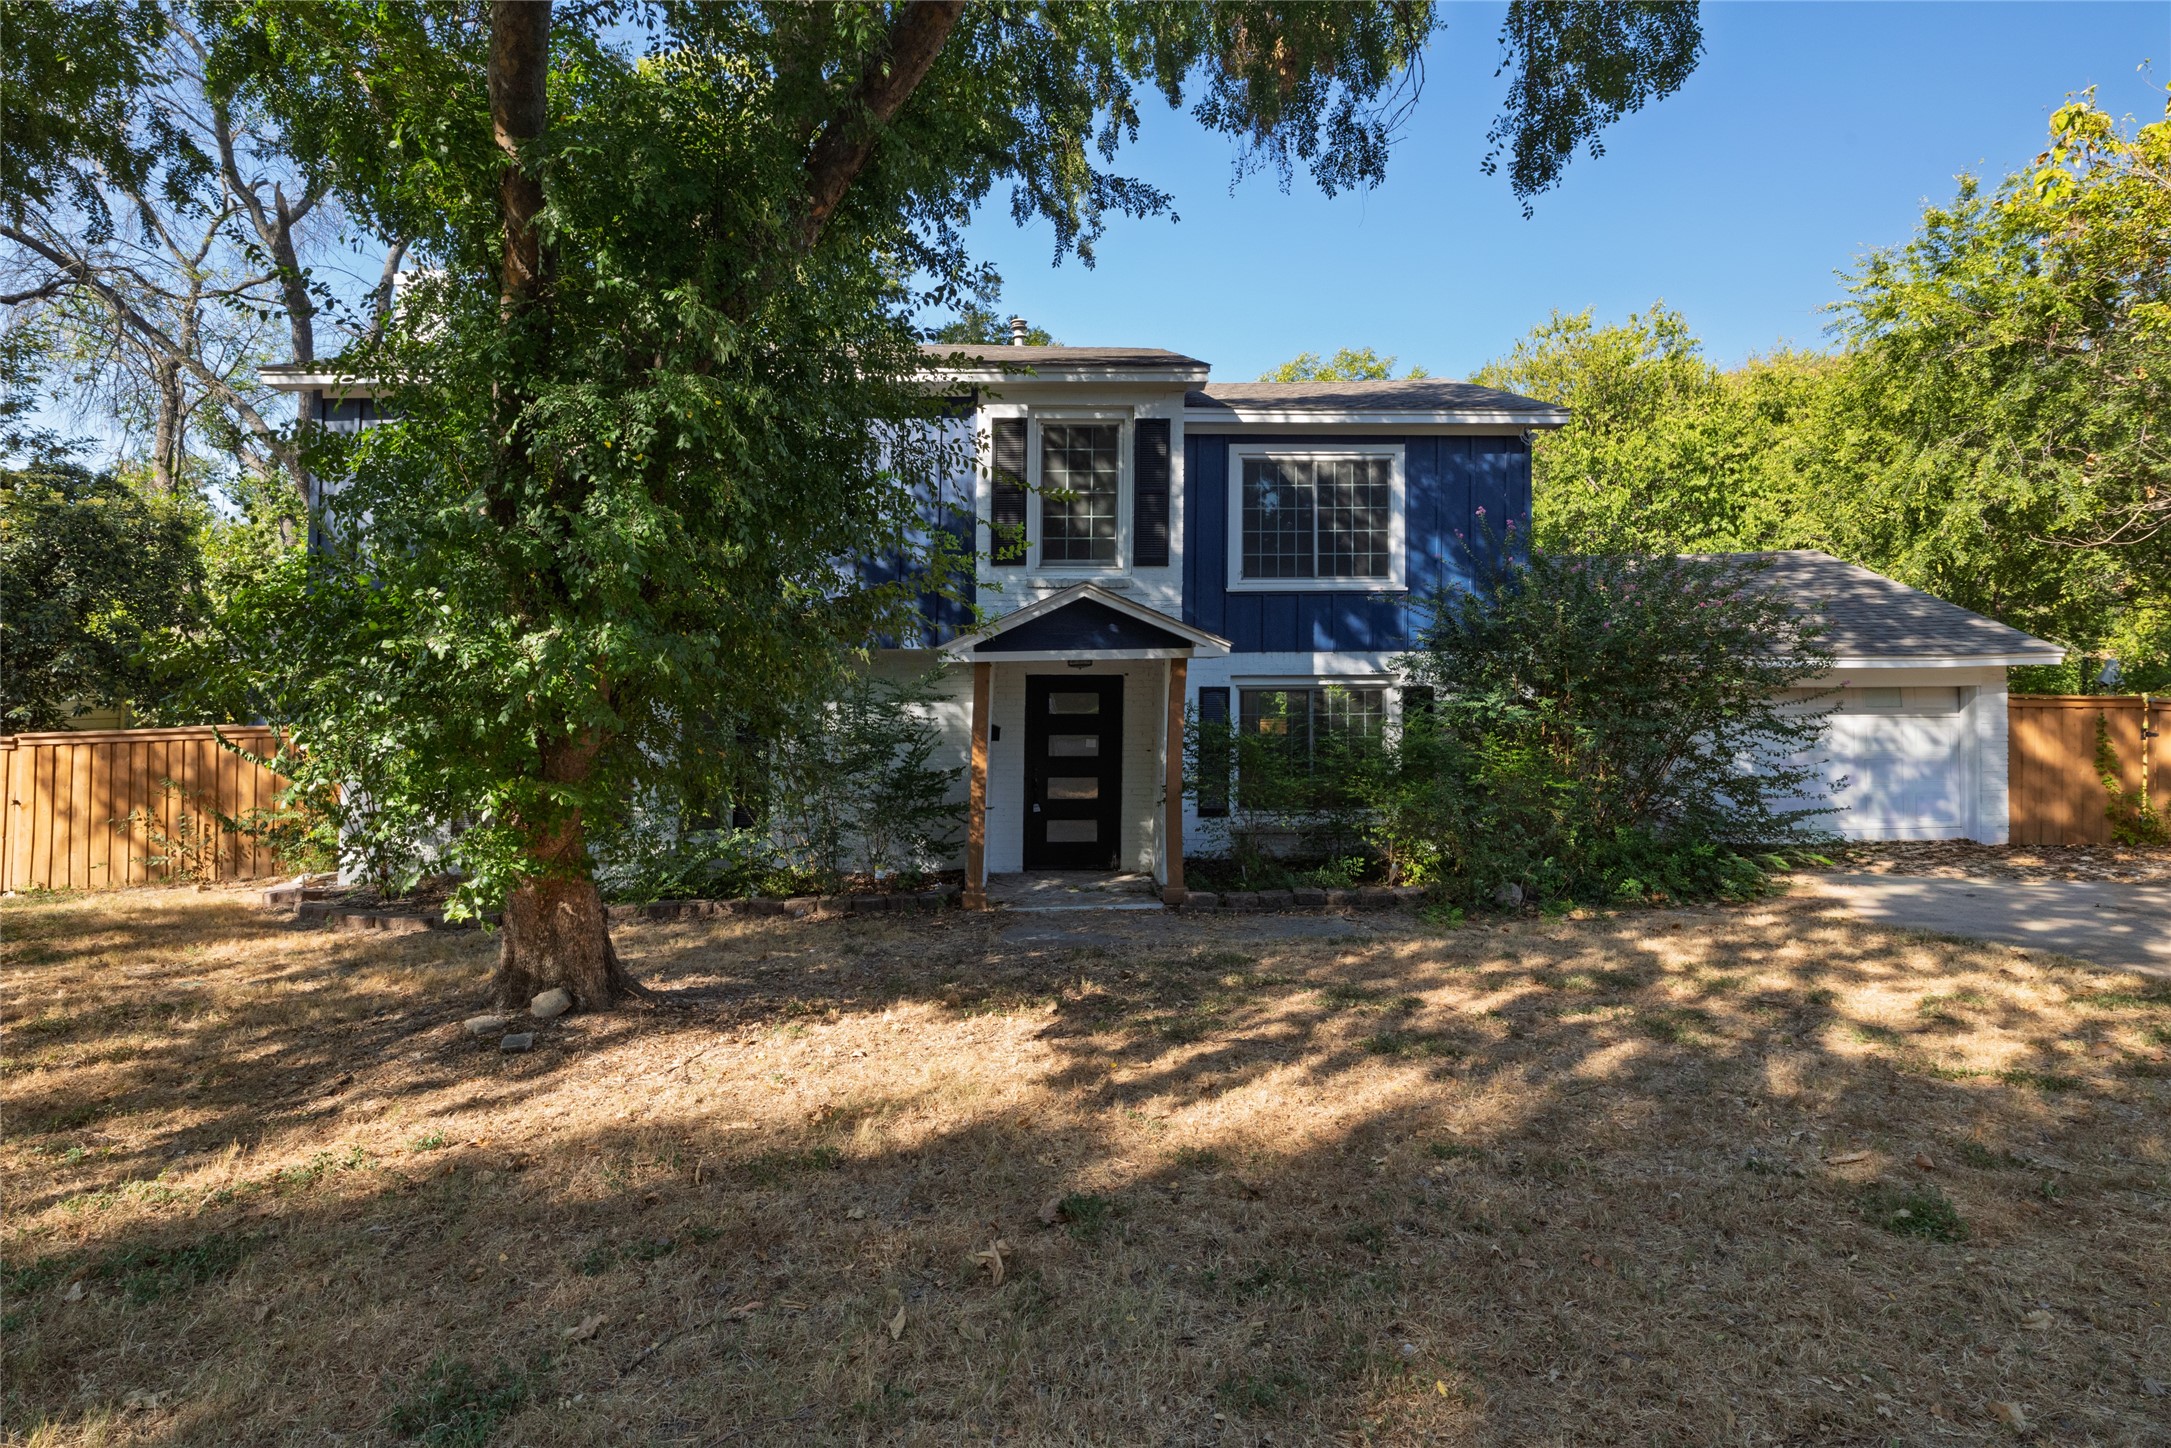
  • 1721 Pattenson Trail For Sale

    $435,000

    1721 Pattenson Trail, Fort Worth, TX 76052

    • 4 Beds
    • 3 Baths
    • 2,201 Sq.Ft.
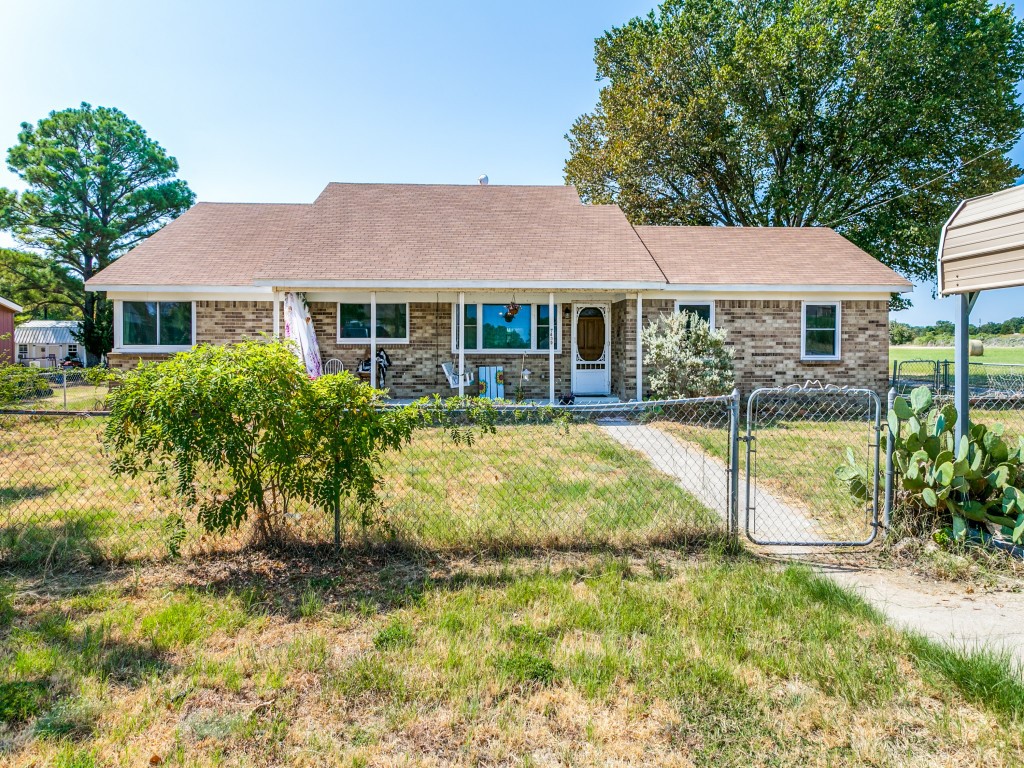
  • 1517 Oakridge Court W For Sale

    $415,000

    1517 Oakridge Court W, Azle, TX 76020

    • 4 Beds
    • 2 Baths
    • 2,324 Sq.Ft.
  • 4104 Middlebrook Road For Sale

    $380,000

    4104 Middlebrook Road, Fort Worth, TX 76116

    • 4 Beds
    • 4 Baths
    • 2,624 Sq.Ft.
  • 7439 Briar Road For Sale

    $344,000

    7439 Briar Road, Azle, TX 76020

    • 4 Beds
    • 2 Baths
    • 2,046 Sq.Ft.
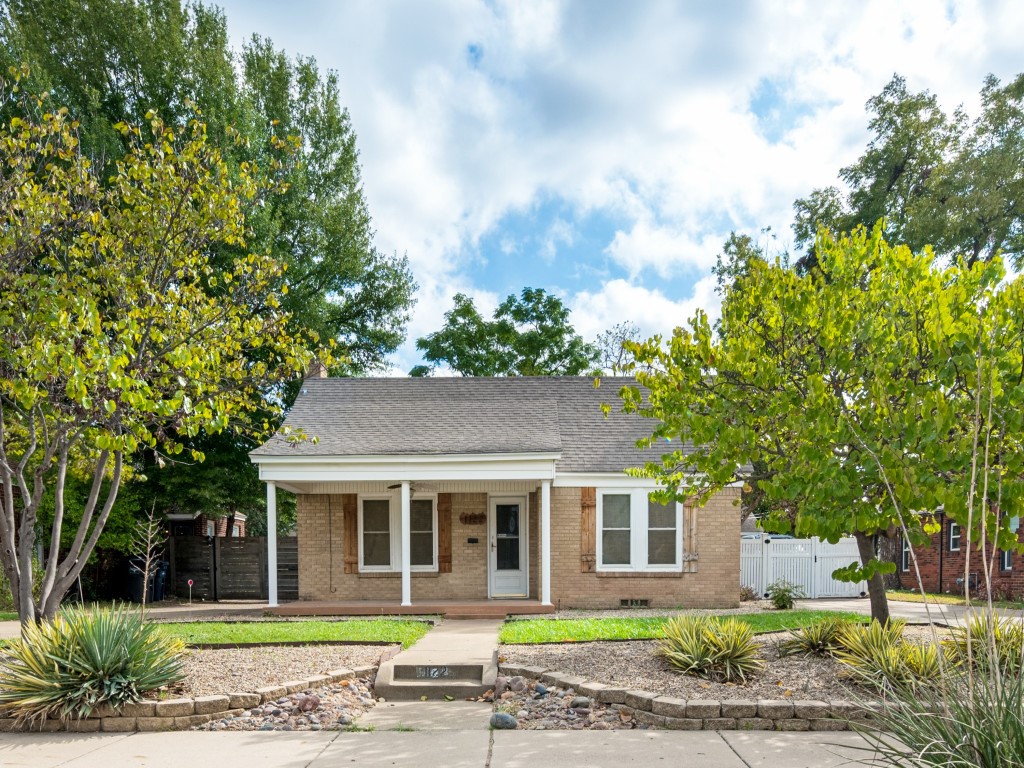
  • 1122 Bonnie Brae Avenue For Sale

    $288,900

    1122 Bonnie Brae Avenue, Fort Worth, TX 76111

    • 3 Beds
    • 2 Baths
    • 1,705 Sq.Ft.
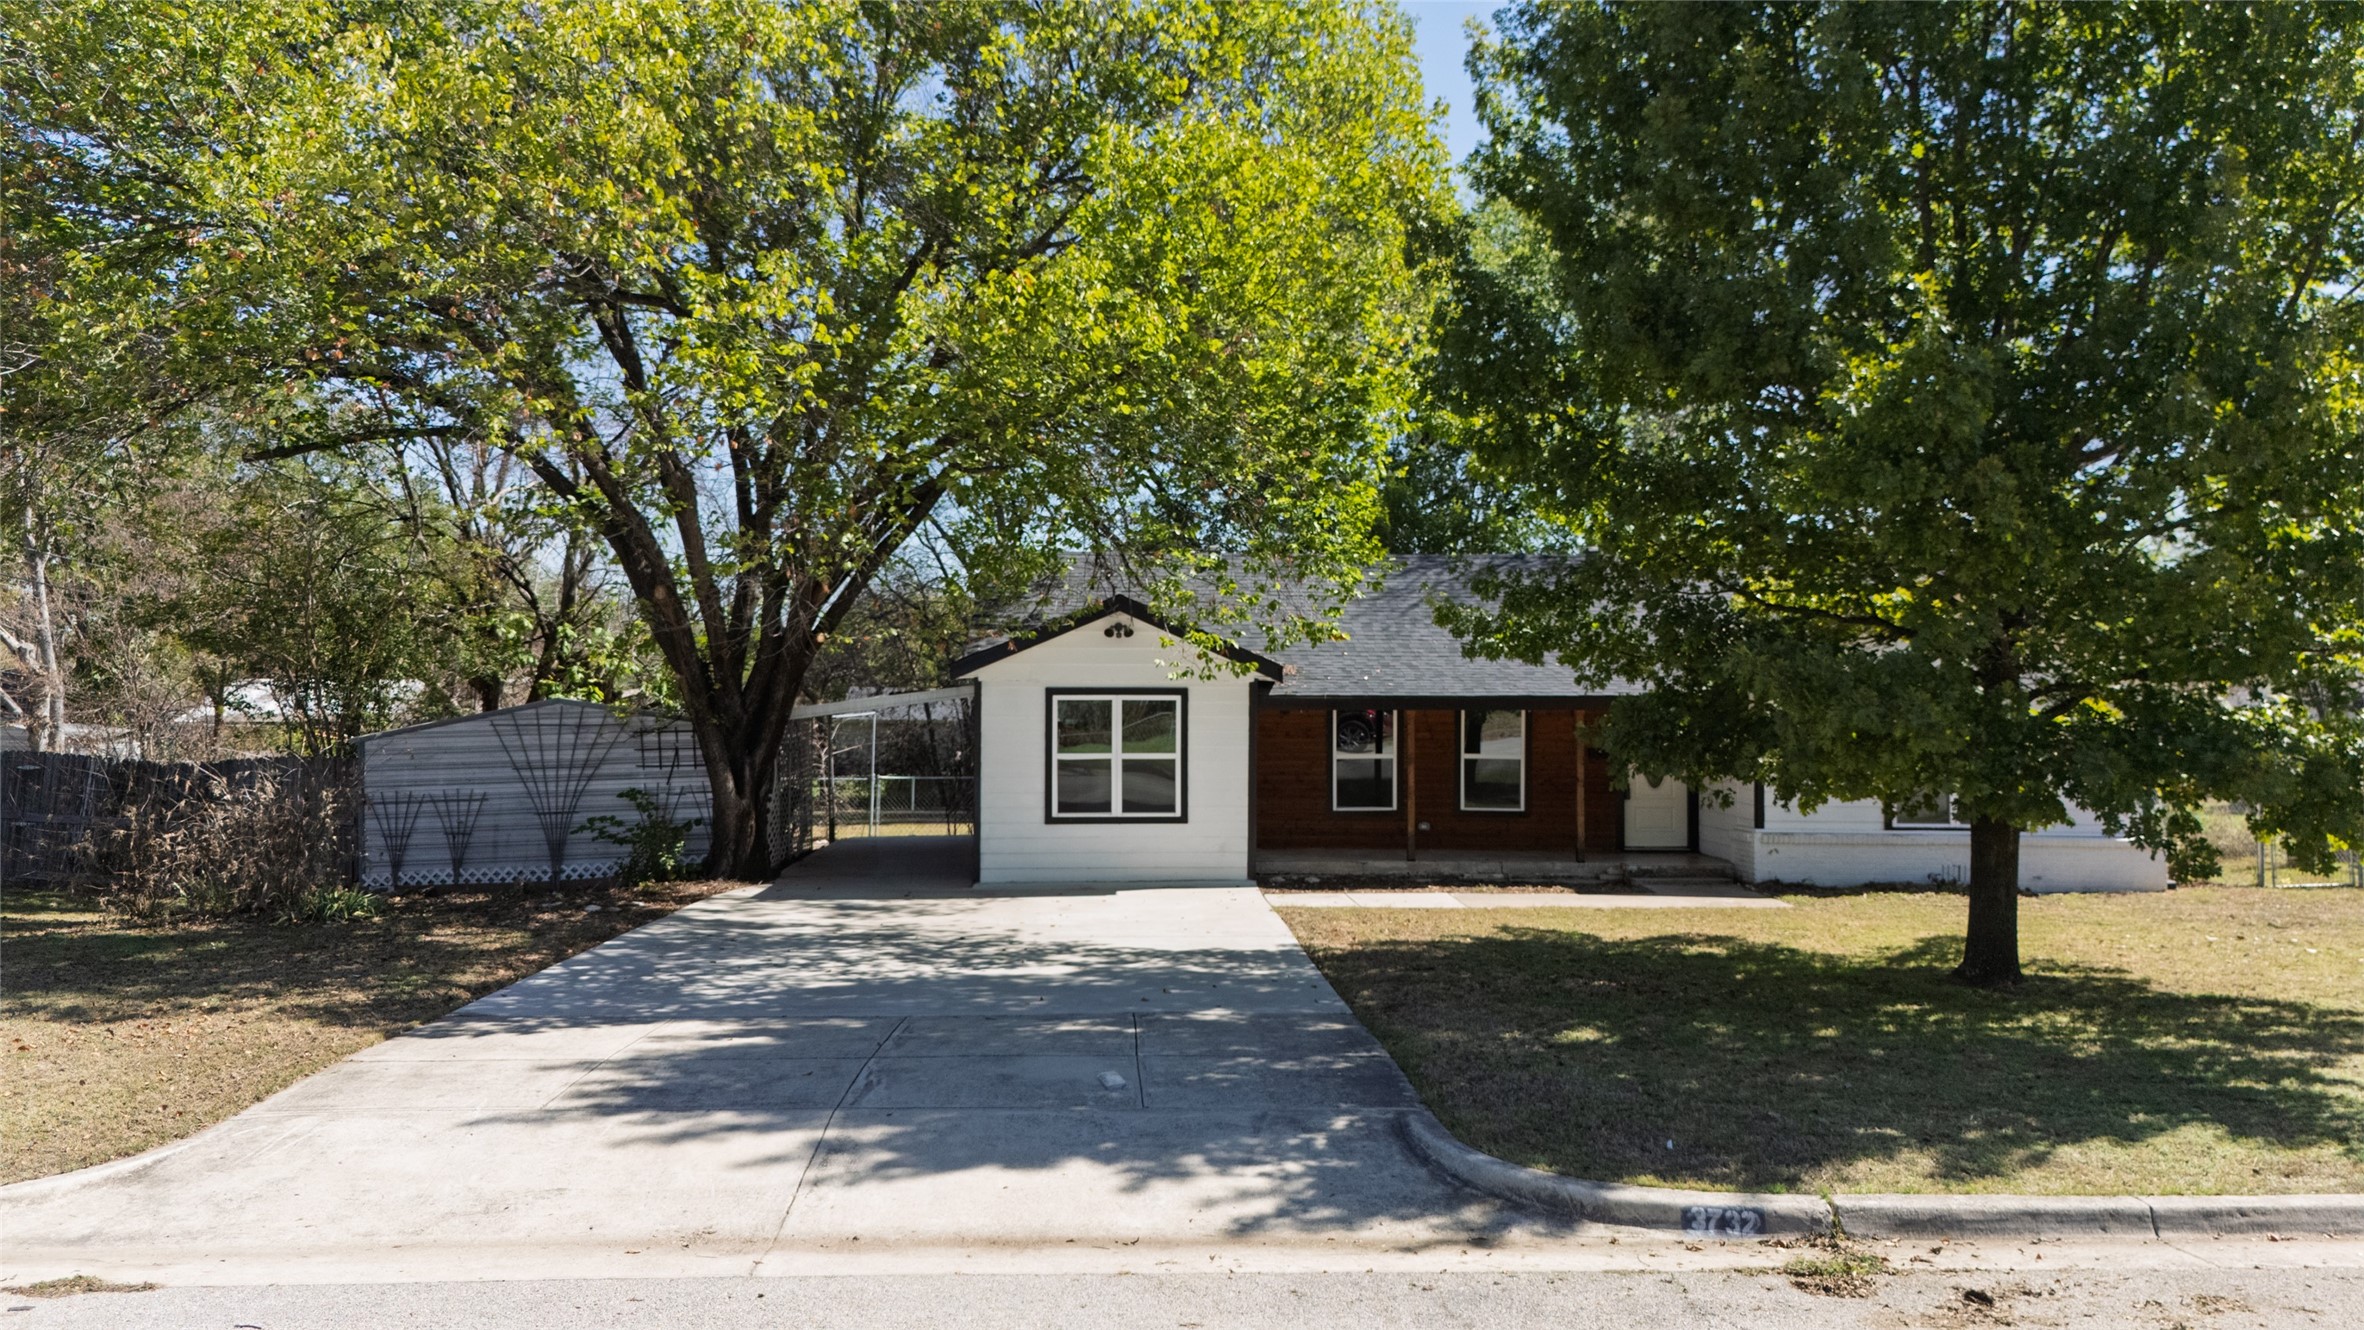
  • 3732 Cheryl Street For Sale

    $269,900

    3732 Cheryl Street, Haltom City, TX 76117

    • 4 Beds
    • 2 Baths
    • 1,540 Sq.Ft.
  • 4303 Gorman Drive For Sale

    $199,000

    4303 Gorman Drive, Fort Worth, TX 76132

    • 4 Beds
    • 4 Baths
    • 2,193 Sq.Ft.
View All Properties

Follow Us On Instagram