Search
Leave a Message
Thank you for your message. We will be in touch with you shortly.
Explore Our Properties

Property Description

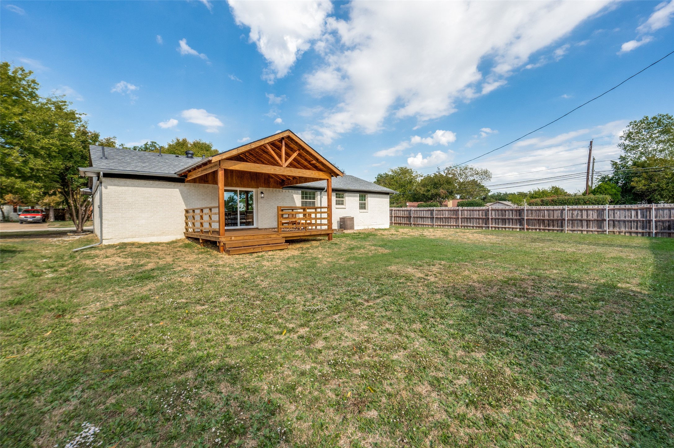
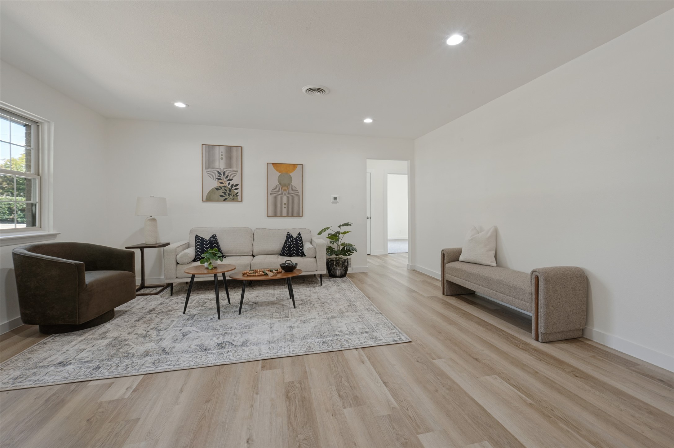
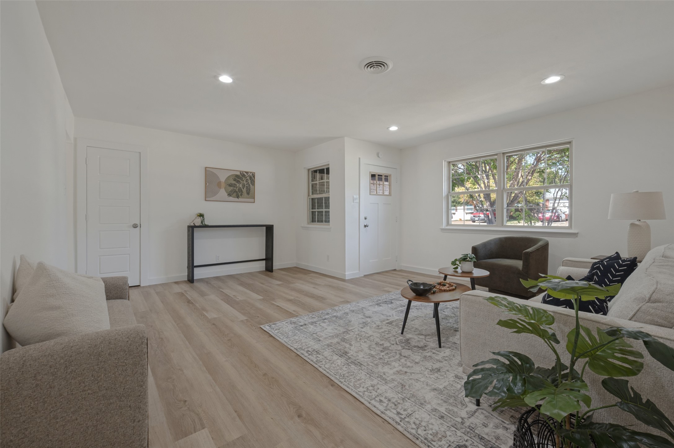
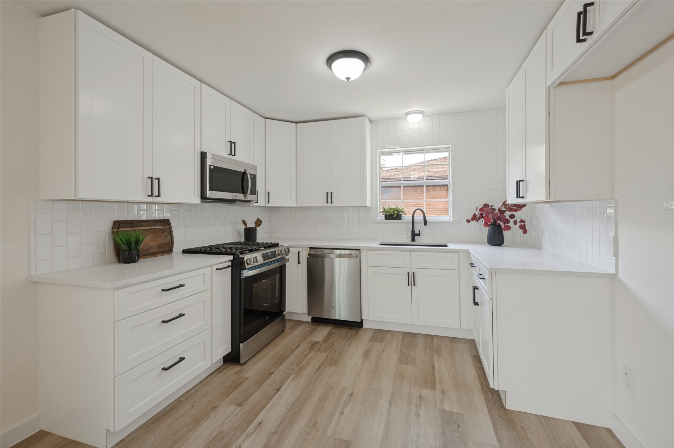
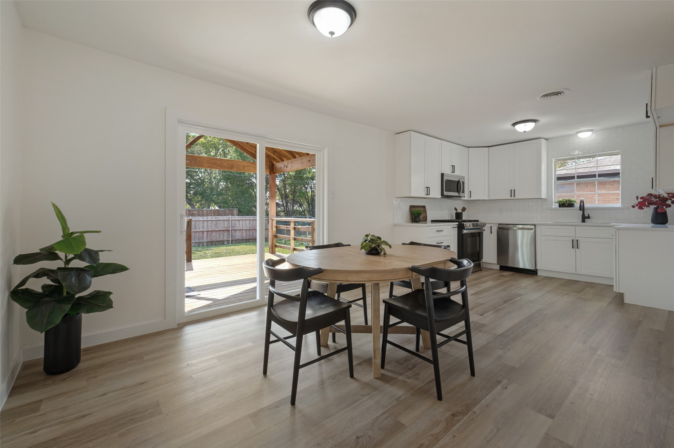
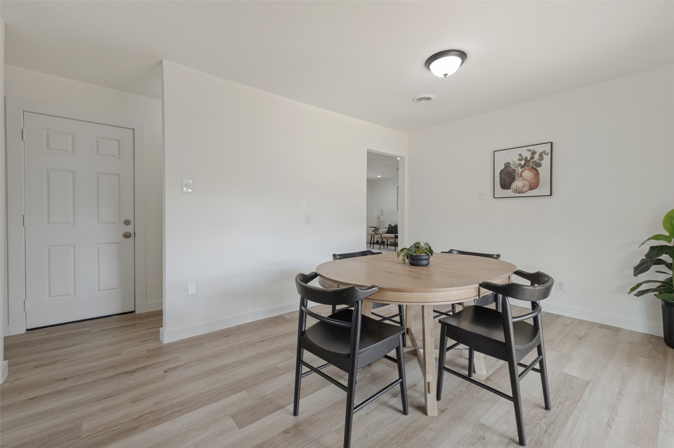
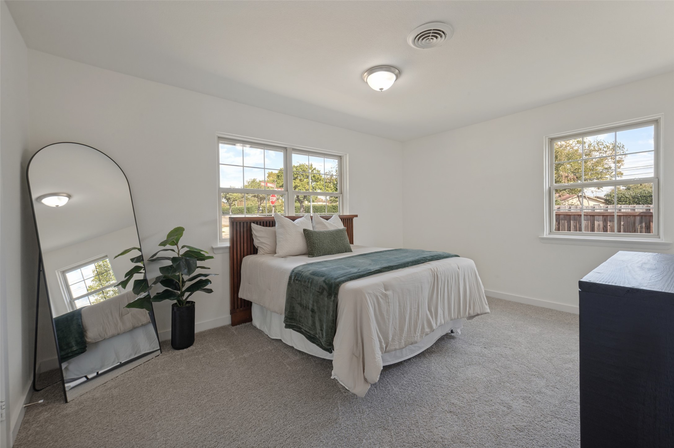
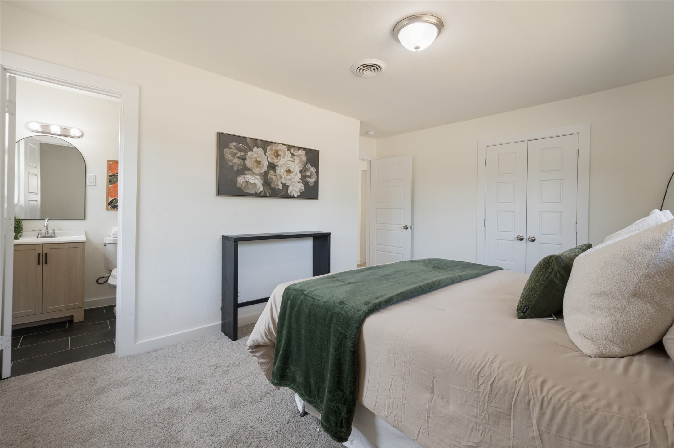
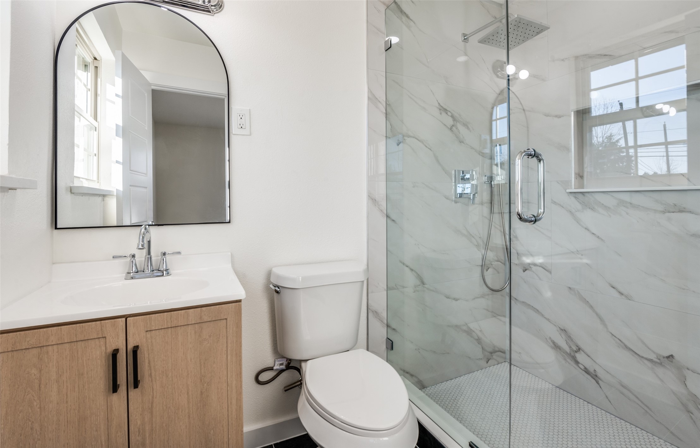
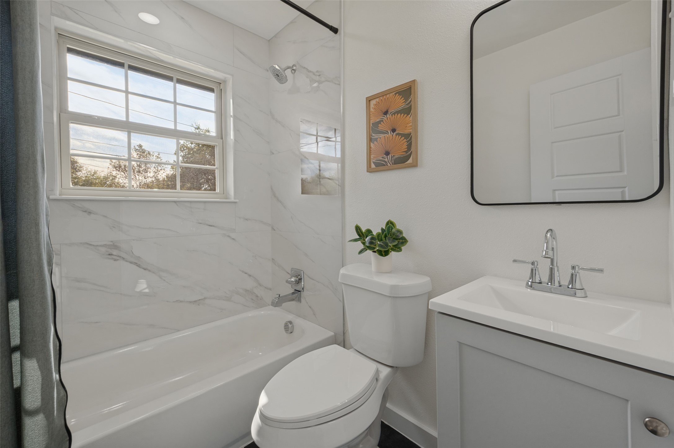
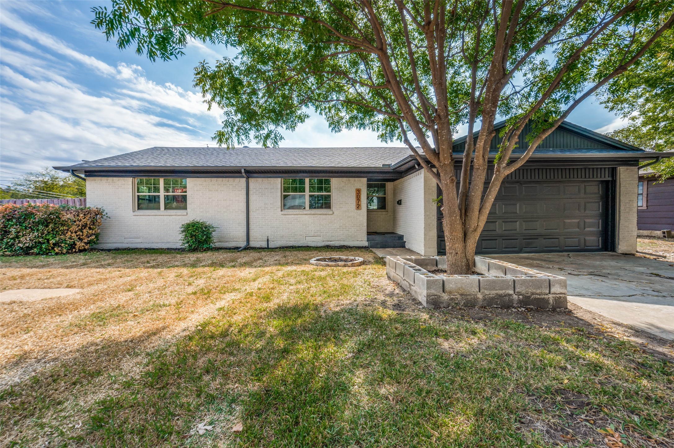
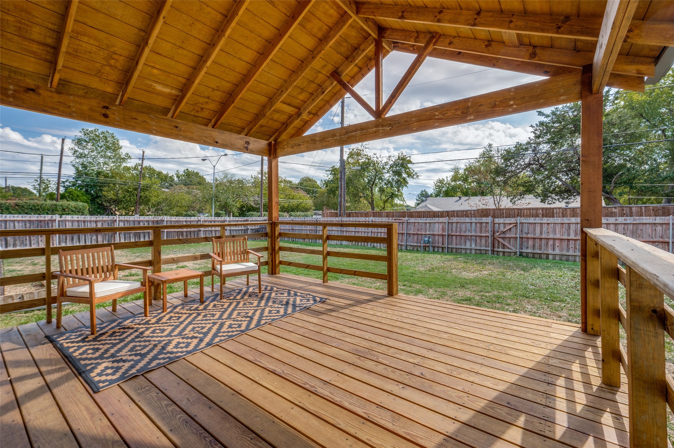
Welcome to this beautifully remodeled 3-bedroom home in Farmers Branch where fresh, modern interiors meet exceptional outdoor living. Located in the established Valwood Park neighborhood, this single-story home offers a thoughtfully refreshed interior, a stunning chef-inspired kitchen, stylish bathrooms, and an impressive covered backyard deck designed for entertaining and everyday enjoyment. Step inside to discover a bright, inviting living room filled with natural light, fresh interior paint, recessed lighting, and beautiful luxury vinyl plank flooring that flows seamlessly through the main living spaces. The kitchen is a true standout, featuring crisp white cabinetry, gorgeous quartz countertops, a decorative tile backsplash, stainless steel appliances, a gas range, and a distinctive stainless steel farmhouse-style sink. The adjoining dining area creates an effortless connection between cooking, gathering, and outdoor living, with sliding glass doors opening directly to the backyard retreat. Both bathrooms have been completely remodeled with updated vanities, modern fixtures, designer tile, and beautifully finished shower surrounds, including a sleek glass-enclosed shower. Plush carpeting adds warmth and comfort to the bedrooms, while the primary suite offers the convenience of its own private bathroom. Outside, the freshly painted brick exterior provides a clean, contemporary look, but the backyard is where this property truly shines. A spacious, newly constructed covered deck with exposed wood beams creates an inviting extension of the living space, perfect for weekend cookouts, outdoor dining, or simply relaxing in the shade. The generous backyard offers additional room for gardening, recreation, or creating your own outdoor oasis. Situated on a corner lot with an attached two-car garage, this extensively remodeled Farmers Branch home combines stylish finishes, functional living spaces, and memorable outdoor entertaining potential.
Overview

Property Status
For Sale
Lot Size
10,105.92 Sq.Ft.
MLS ID
21431698
Property Type
Residential
Year Built
1957

Features & Amenities

Neighborhood
Dallas
Architecture Styles
Traditional, Detached
Stories
1
Garage Spaces
2.0
Water Source
Public
Utilities
Natural Gas Available, Sewer Available, Separate Meters, Water Available
Pool
None
Roof
Composition
Lot Features
Back Yard, Corner Lot, Lawn, Landscaped
Parking
Covered, Driveway, Garage Faces Front, Garage
Heat Type
Central, Natural Gas
Air Conditioning
Central Air, Electric
Laundry Room
Washer Hookup, Dryer Hookup, Electric Dryer Hookup
Appliances
Some Gas Appliances, Dishwasher, Disposal, Gas Range, Gas Water Heater, Microwave, Plumbed For Gas
Other Interior Features
Granite Counters, High Speed Internet
Sewer
Public Sewer
Substructure
Slab
Security Features
Carbon Monoxide Detector(s), Smoke Detector(s)
Other Exterior Features
Rain Gutters
Elementary School
Blair
Middle School
Field
High School
Turner
School District
Carrollton-Farmers Branch ISD
Sales Price
$359,900
Real Estate Tax
$6,171/yr

Downloads

3072 Mark Twain Drive

Schedule a Tour

We would love to help you see this beautiful home! As a full-service brokerage, we can help you tour. Please submit an offer, and answer questions about the buying process.

Thank you

for your interest in 3072 Mark Twain Drive, Farmers Branch, TX 75234

3072 Mark Twain Drive
Navigate

Downtown Dallas skyline and illuminated pavilion reflected in a pool at dusk.

Explore Dallas

Dallas offers a plethora of things to do! If you like sports you are in good hands with the Dallas Mavericks and Dallas Stars.

read more
3072 Mark Twain Drive
explore in 3d

Mortgage Calculator

Estimate your monthly mortgage payment, including the principal and interest, property taxes, and HOA. Adjust the values to generate a more accurate rate.
$0,000 Your Payment 20 15 65
$0,000 Your Payment

I'm Interested In

3072 Mark Twain Drive

or
  • CallAaron Kinn

    License #0488177

    (817) 939-6584
  • Follow Us On Instagram