Search
Leave a Message
Thank you for your message. We will be in touch with you shortly.
Explore Our Properties

Property Description

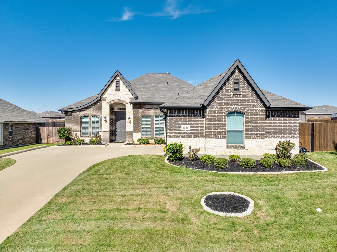
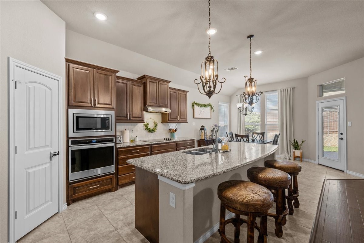
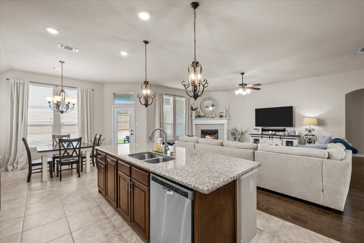
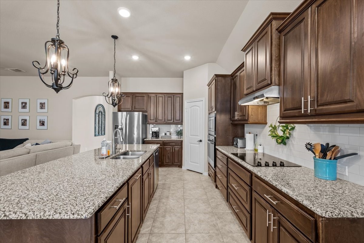
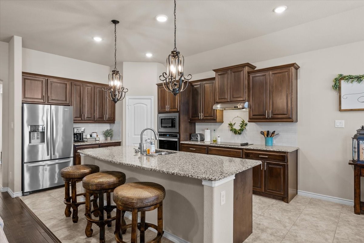
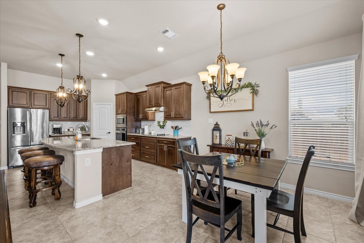
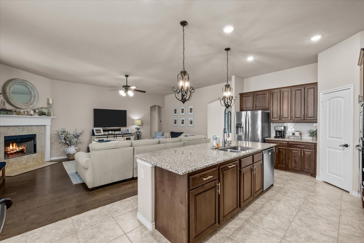
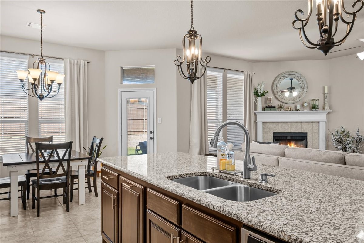
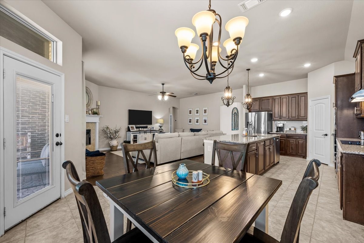
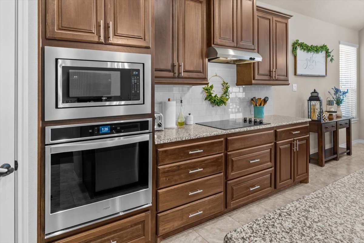
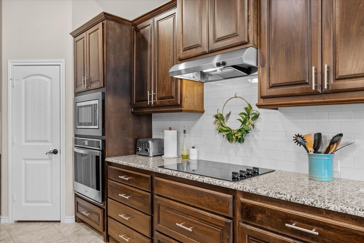
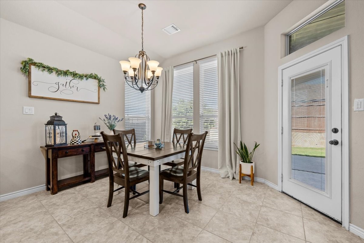
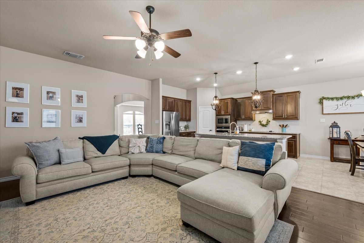
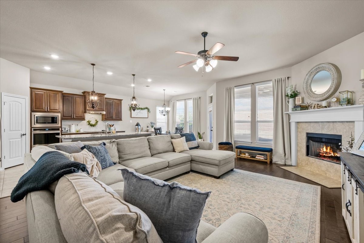
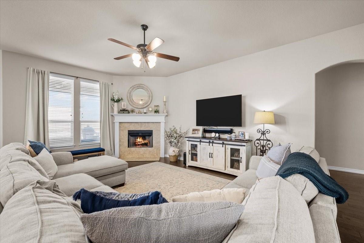
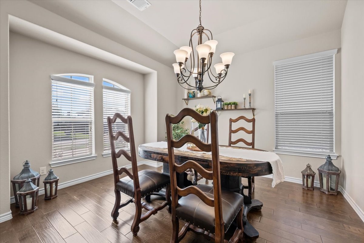
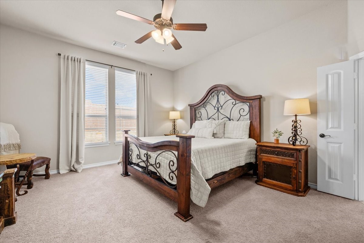
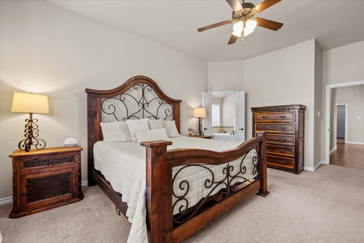
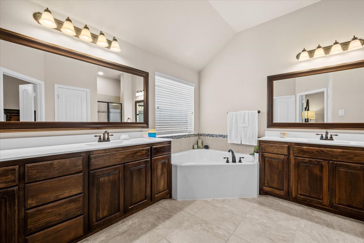
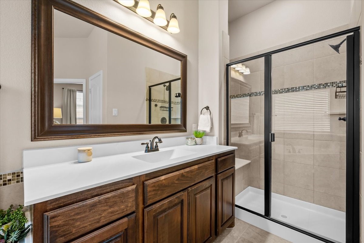
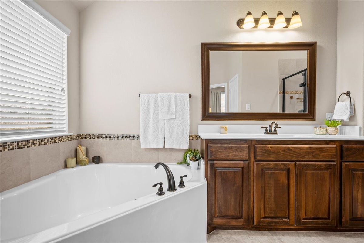
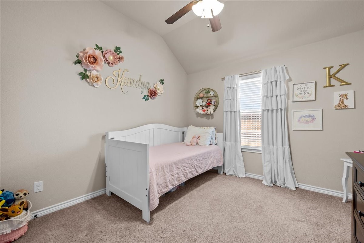
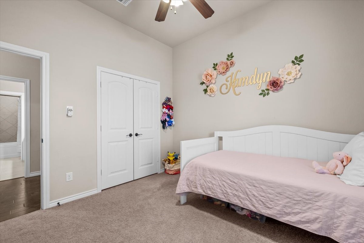
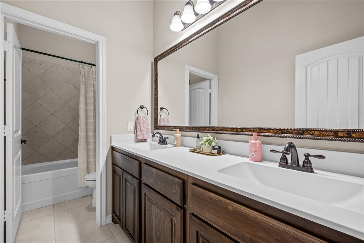
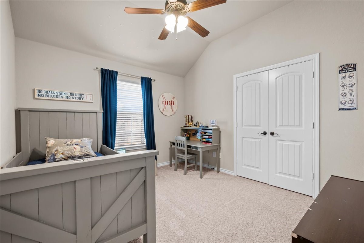
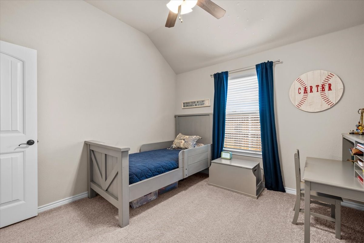
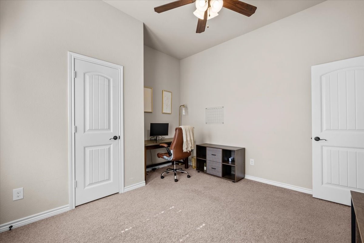
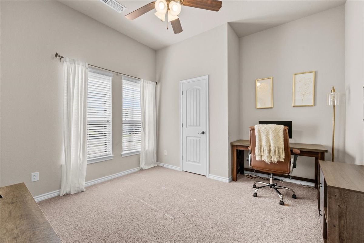
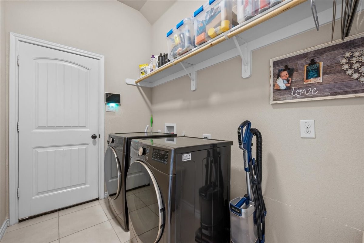
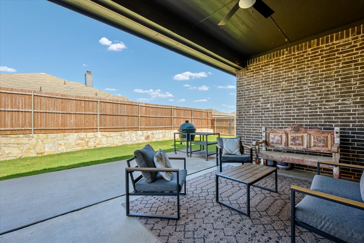
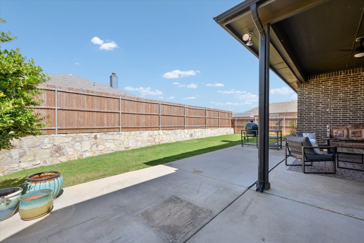
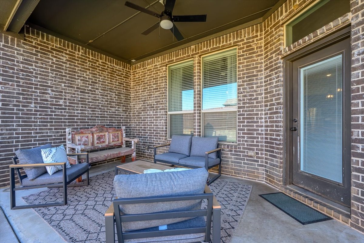
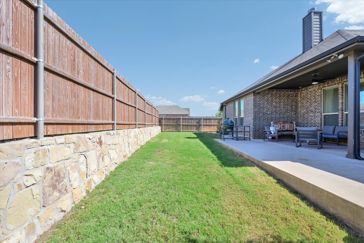
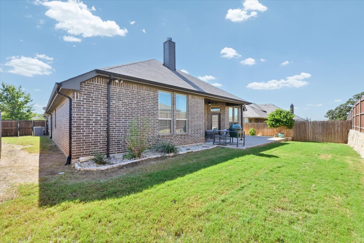
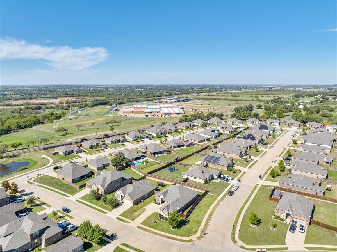
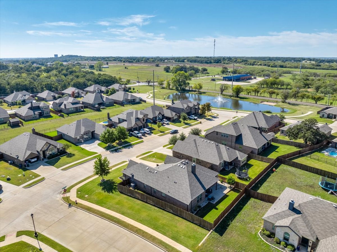
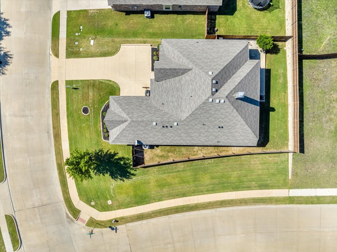
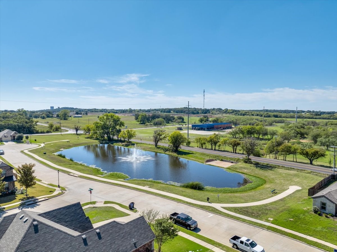
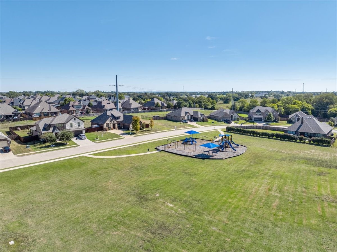
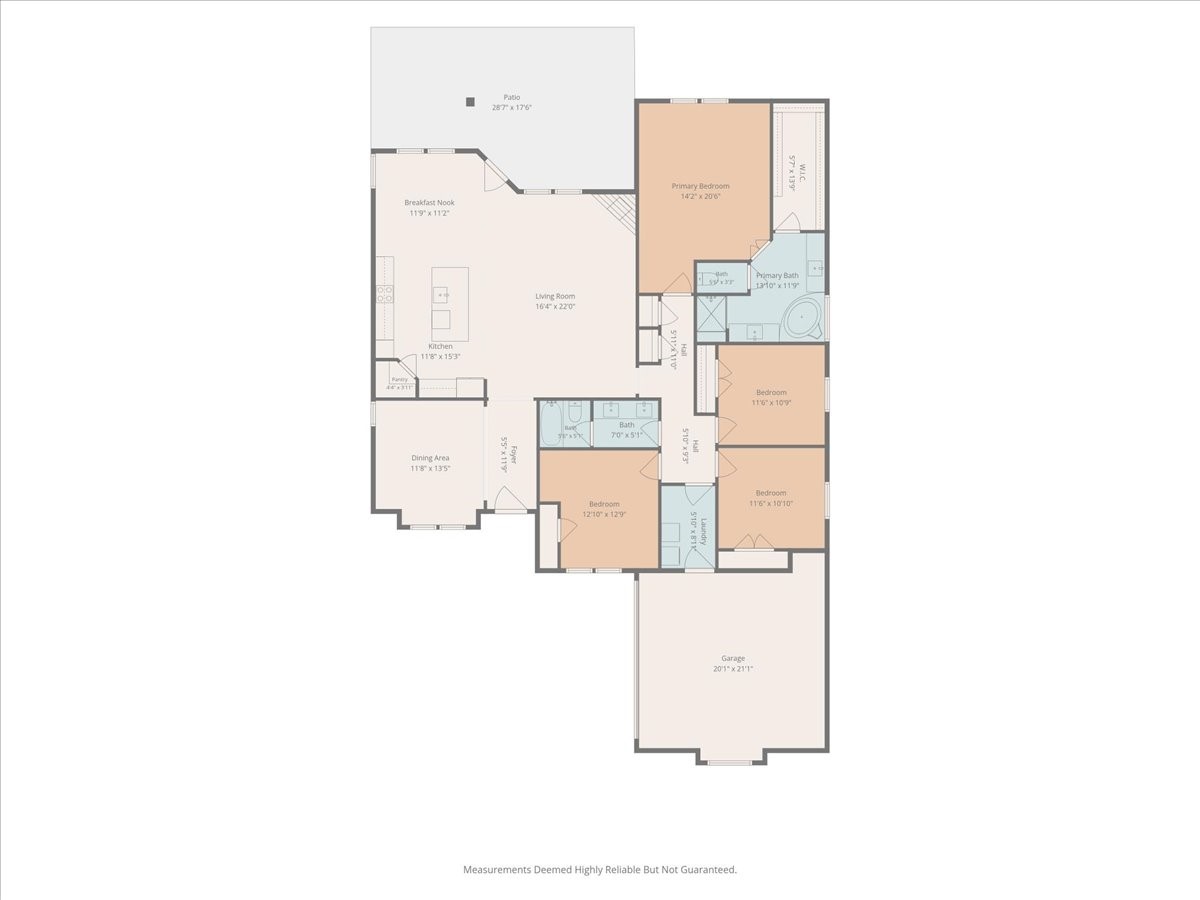
Discover the perfect blend of comfort, style, and convenience in this beautiful single-story home situated on a corner lot in award winning Joshua ISD! Featuring four bedrooms, an open floor plan, and thoughtfully designed living spaces, this home is ideal for both everyday living and entertaining. Engineered wood flooring flows through the foyer, dining room, and spacious living room, creating a warm and inviting atmosphere. The stunning kitchen is the heart of the home, featuring granite countertops, subway tile backsplash, large center island, and a walk-in pantry. Ceramic tile floors add durability and style to the kitchen, breakfast nook, and bathrooms. The kitchen opens seamlessly to the living room, where a cozy wood-burning fireplace and windows overlooking the backyard create the perfect gathering space. The oversized primary bedroom includes an ensuite bathroom with dual vanities, a large bathtub, and a separate shower. Three additional bedrooms share a hall bathroom with dual sinks, and one of the bedrooms could easily serve as a home office if needed. Step outside to an extended covered patio overlooking a spacious, private backyard with plenty of grassy space for outdoor activities, pets, gardening, or simply relaxing. Additional highlights include a utility room with space for an extra refrigerator, full gutters, full sprinkler system, a Vivint security system with two cameras, and a Nest smart thermostat. Bluebird Meadows offers a neighborhood playground and pond, adding to the appeal of this welcoming community. Located in highly regarded Joshua ISD, which offers an appealing four-day school week schedule, and less than five minutes from Chisholm Trail Parkway, this home provides convenient access to commuting routes, shopping, and dining. With its functional single-story layout, spacious kitchen, generous backyard, and extended covered patio, this home offers a great combination of comfort, convenience, and everyday practicality.

Overview

Property Status
For Sale
Lot Size
10,323.72 Sq.Ft.
MLS ID
21417366
Property Type
Residential
Year Built
2018

Features & Amenities

Architecture Styles
Traditional, Detached
Stories
1
Garage Spaces
2.0
Water Source
Public
Utilities
Electricity Available, Sewer Available, Separate Meters, Water Available, Cable Available
Pool
None
Roof
Composition
Lot Features
Corner Lot, Landscaped, Subdivision, Sprinkler System
Parking
Driveway, Garage, Garage Door Opener
Heat Type
Central, Electric, Fireplace(s)
Air Conditioning
Central Air, Ceiling Fan(s), Electric
Laundry Room
Washer Hookup, Electric Dryer Hookup, Laundry in Utility Room
Fireplace
Family Room, Wood Burning
Appliances
Dishwasher, Electric Cooktop, Electric Oven, Electric Water Heater, Disposal, Microwave, Refrigerator
Other Interior Features
Granite Counters, High Speed Internet, Kitchen Island, Open Floorplan, Pantry, Smart Home, Cable TV, Walk-In Closet(s)
Sewer
Public Sewer
Substructure
Slab
Security Features
Prewired, Security System Leased, Security System, Carbon Monoxide Detector(s), Fire Alarm, Smoke Detector(s), Security Lights, Security Service
Other Exterior Features
Lighting, Rain Gutters
Elementary School
Caddo Grove
Middle School
Loflin
High School
Joshua
School District
Joshua ISD
Sales Price
$380,000
Real Estate Tax
$9,246/yr
HOA
$360/yr

Downloads

1542 Blue Lake Drive

Schedule a Tour

We would love to help you see this beautiful home! As a full-service brokerage, we can help you tour. Please submit an offer, and answer questions about the buying process.
Thank you

for your interest in 1542 Blue Lake Drive, Burleson, TX 76058

1542 Blue Lake Drive
Navigate

1542 Blue Lake Drive
explore in 3d

Mortgage Calculator

Estimate your monthly mortgage payment, including the principal and interest, property taxes, and HOA. Adjust the values to generate a more accurate rate.
$0,000 Your Payment 20 15 65
$0,000 Your Payment

Follow Us On Instagram