Search

Leave a Message

Thank you for your message. We will be in touch with you shortly.

Explore Our Properties

Property Description

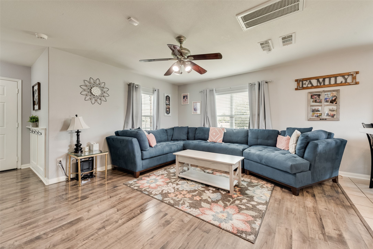
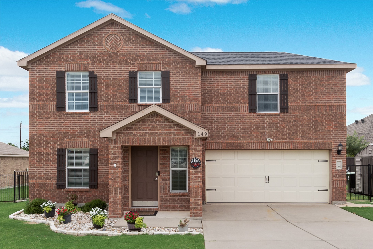
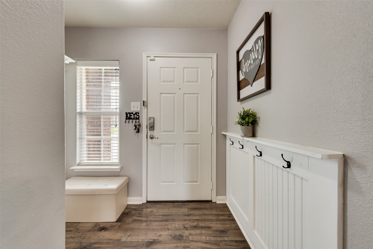
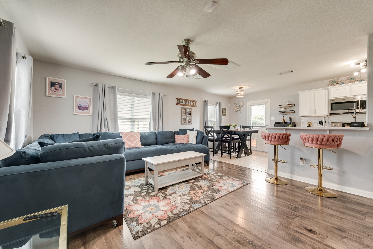
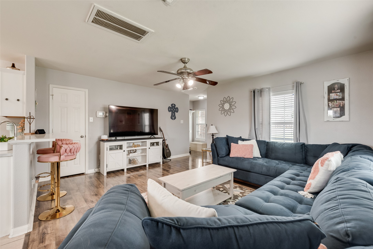
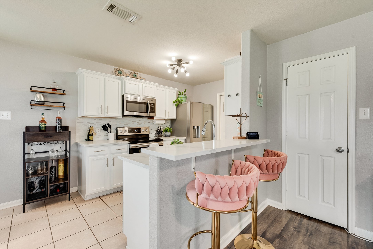
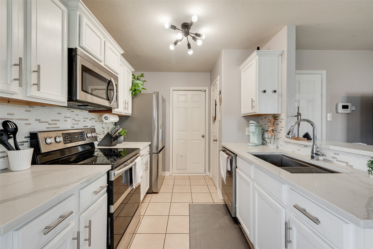
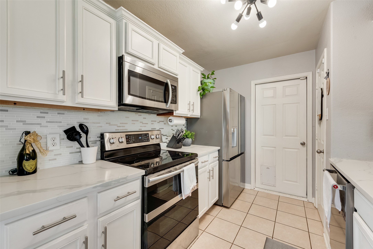
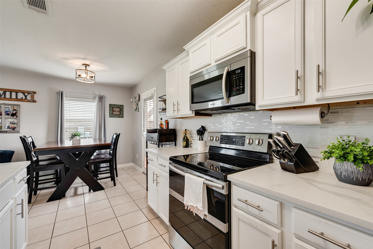
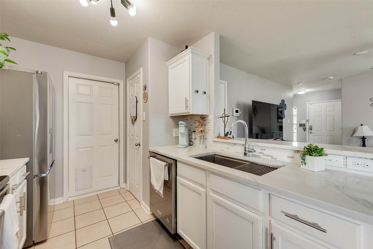
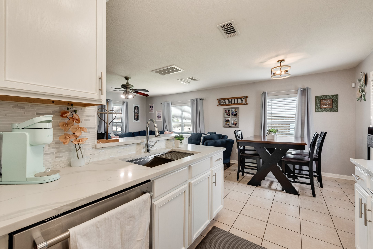
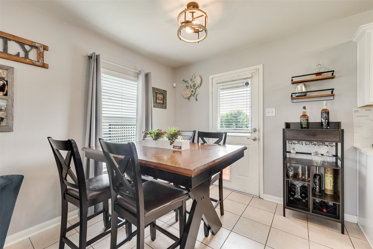
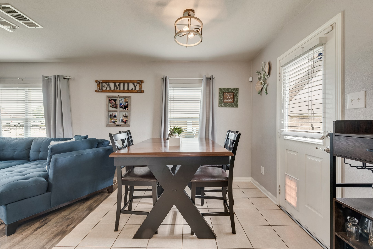
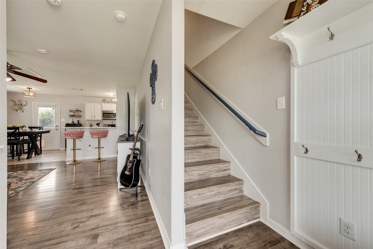
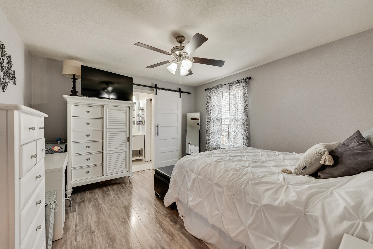
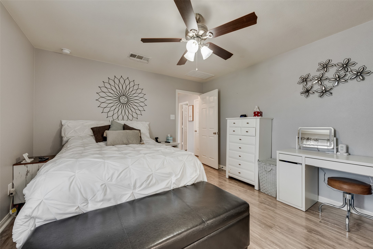
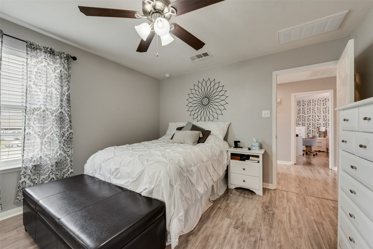
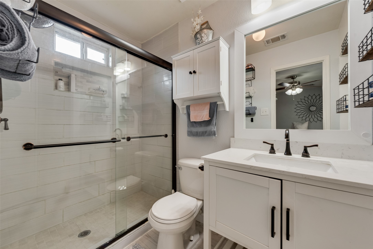
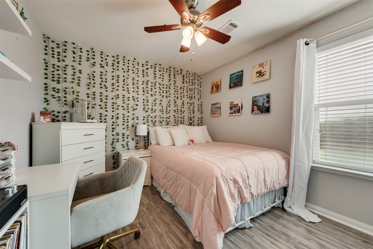
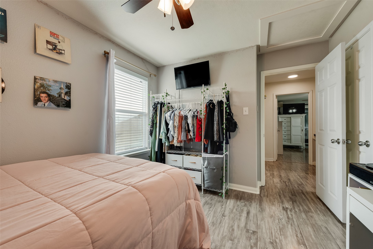
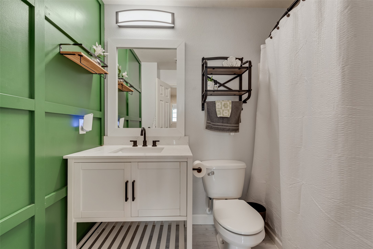
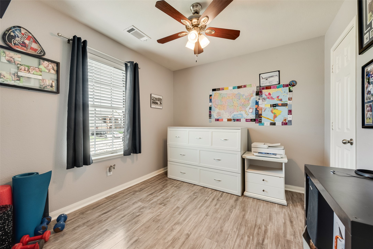
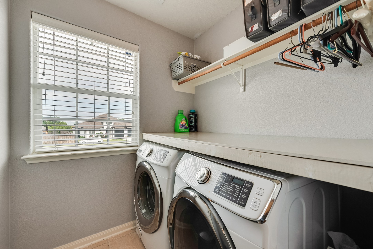
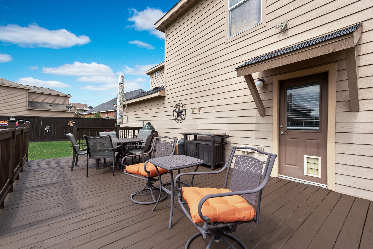
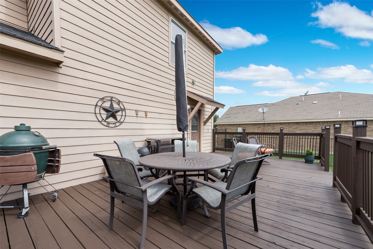
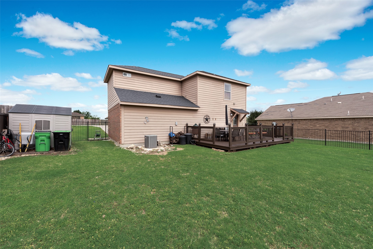
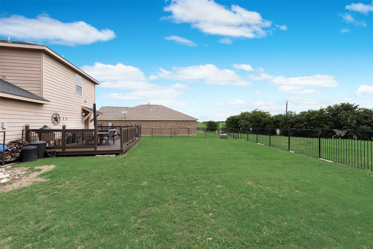
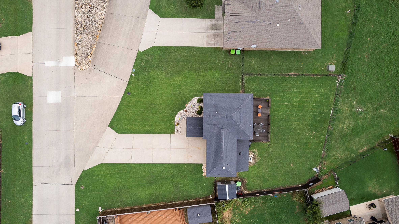
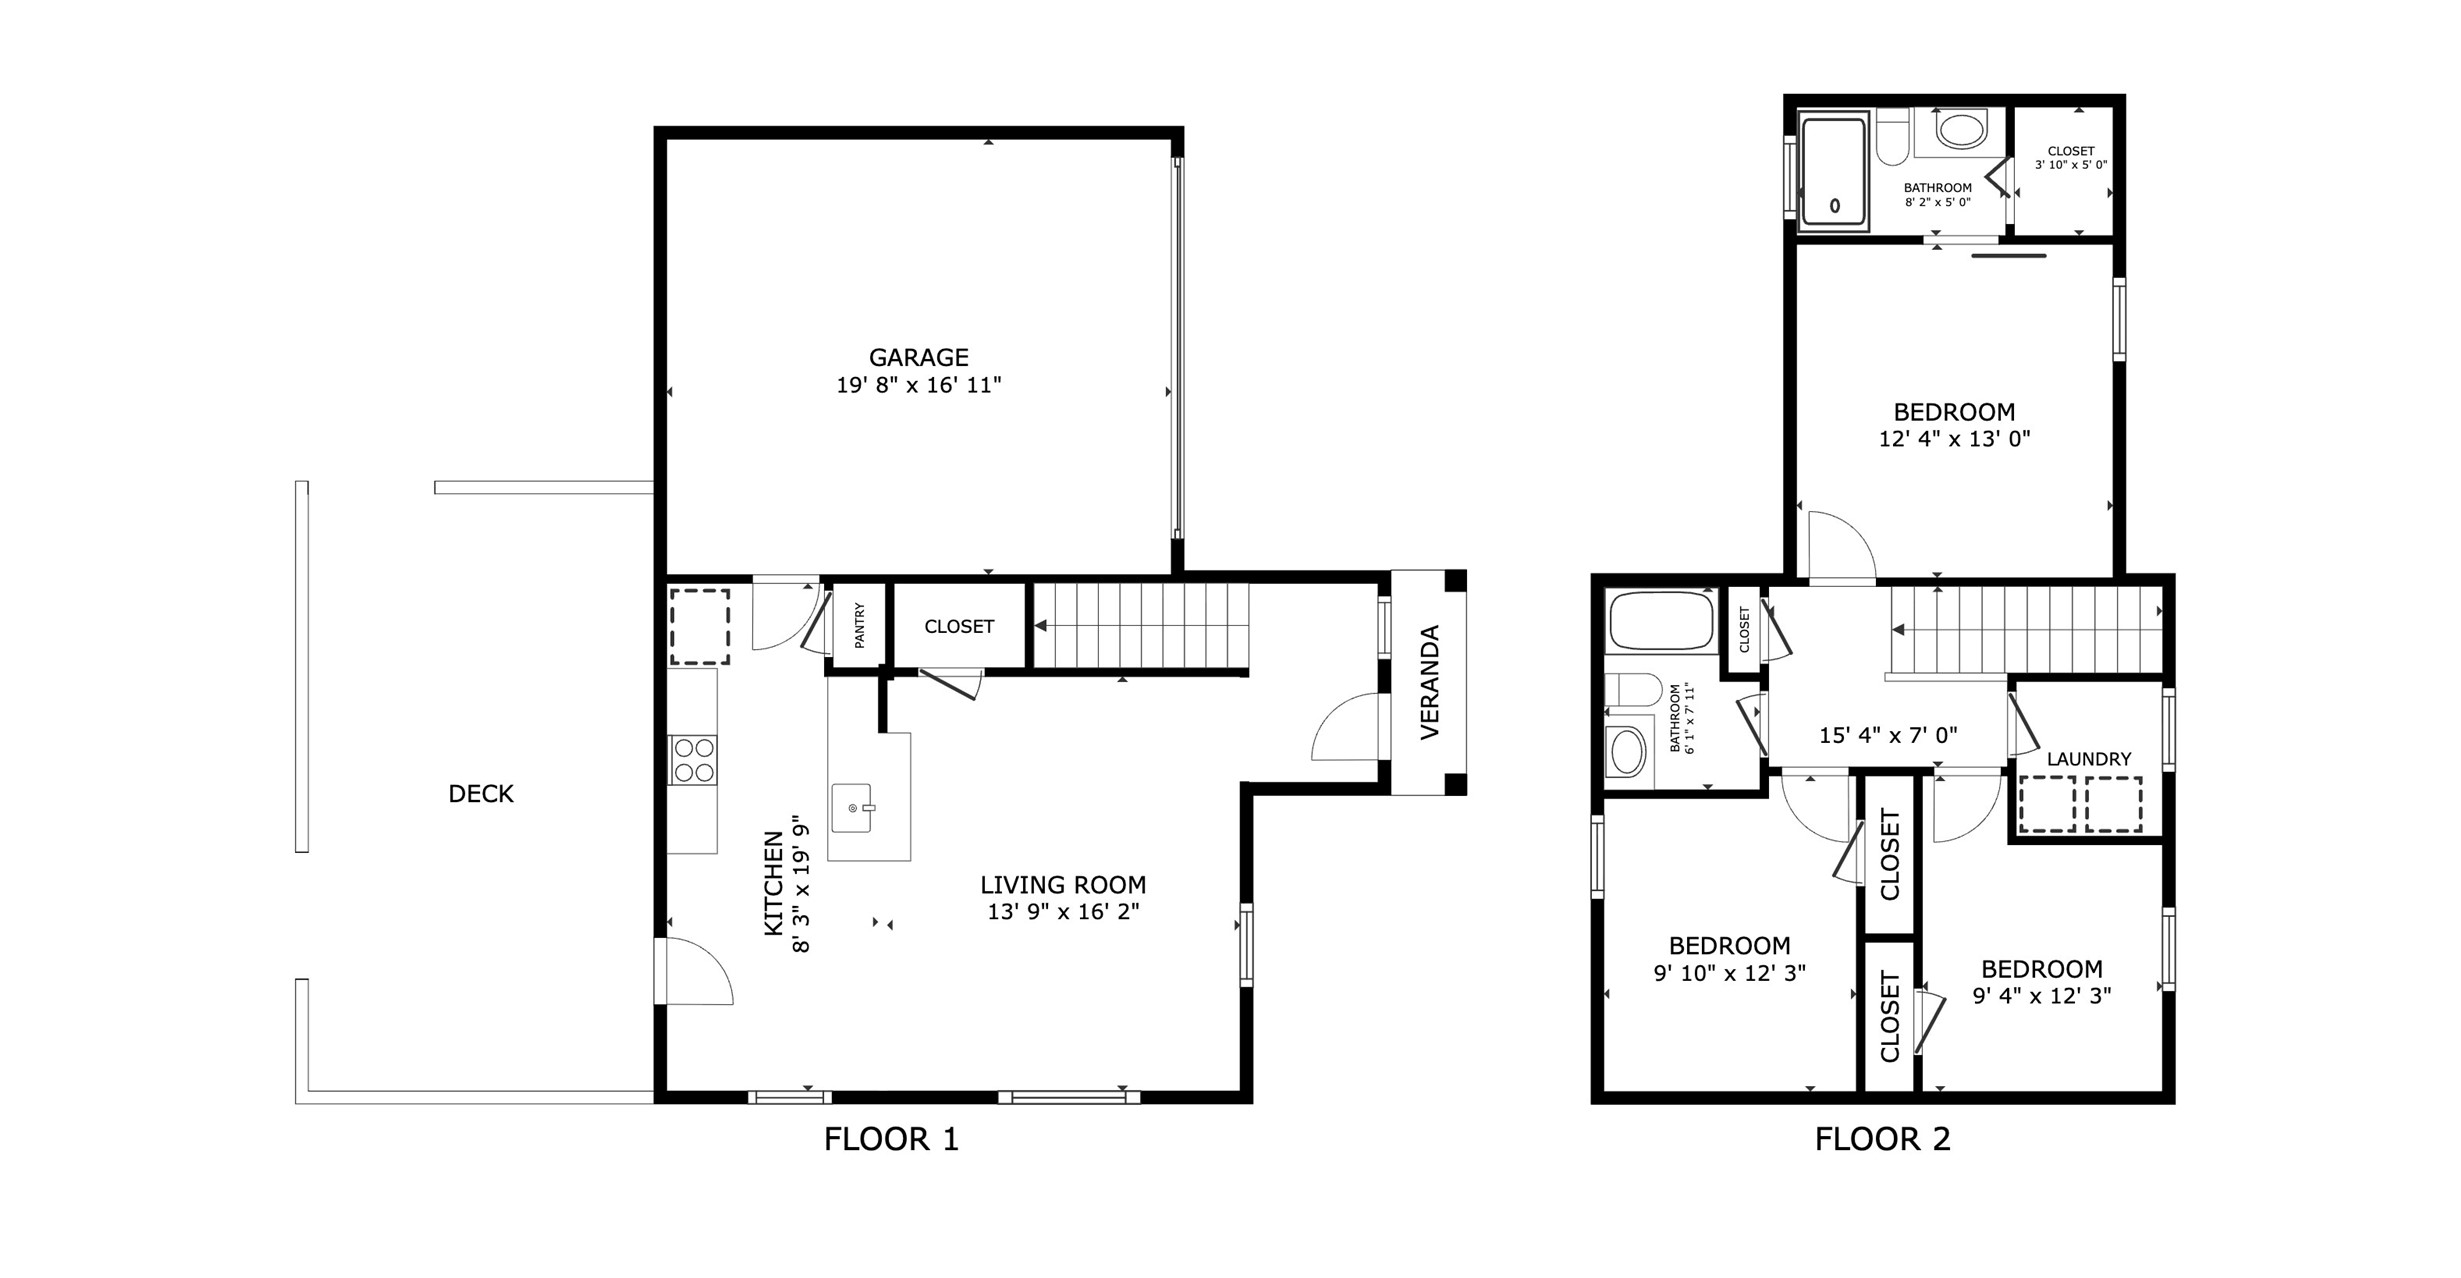
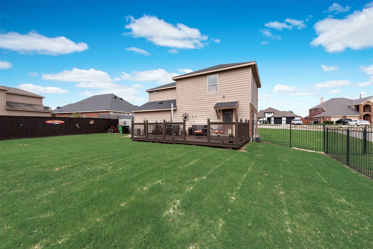
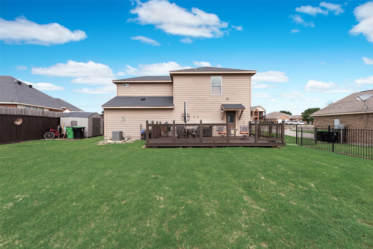
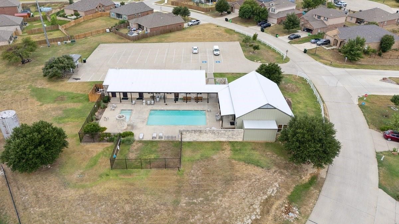
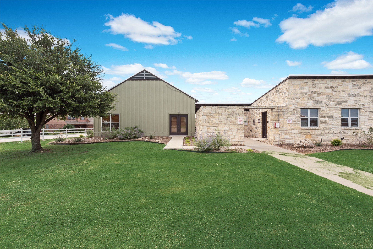
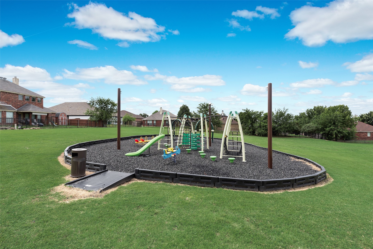
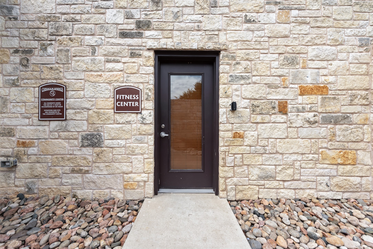
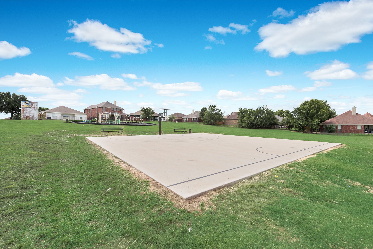
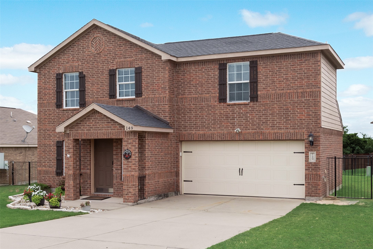
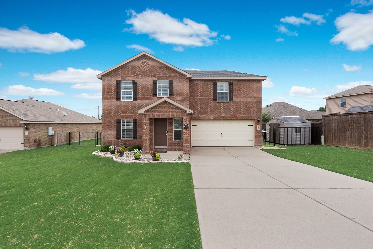
Great value and move-in ready! This charming, well-maintained former model home offers an excellent opportunity to own a 3-bedroom, 2-bath home with a 2-car garage, spacious backyard, and desirable community amenities at an attractive price point. With no carpet anywhere, durable laminate and ceramic tile flooring make this home both stylish and easy to maintain. Step inside to a welcoming mudroom-style entry with white paneling and convenient storage hooks that opens into a bright, spacious living area filled with natural light. The light and airy kitchen features quartz countertops, tile backsplash, stainless steel appliances, an electric range with double ovens, ceramic tile flooring, and a pantry. The adjacent dining area offers direct access to the backyard. The primary suite features laminate flooring, a ceiling fan, and an ensuite bath separated by a stylish sliding barn door. The primary bath includes ceramic tile flooring and a large tiled shower with glass doors. Two additional bedrooms also feature laminate flooring, ceiling fans, and plenty of natural light. The hall bath adds extra charm with a board-and-batten accent wall and light ceramic tile. The large grassy backyard is ready to enjoy with an oversized, recently stained wood deck, wrought iron fencing, and peaceful greenbelt views. Additional features include an Ozarka drinking water filtration system and a roof that is approximately four years old. Enjoy gated access plus a community pool, clubhouse, playgrounds, fitness center, and basketball courts, all within walking distance. Located in Northwest ISD just off Hwy 287, the home is approximately 15 minutes from the Trails at Eagle Mountain Park and only 25 minutes from downtown Fort Worth. Well maintained, move-in ready, and priced to offer exceptional value, this home is a great deal for buyers looking for comfort, convenience, and community amenities without breaking the budget.

Overview

Property Status
Active Under Contract
Lot Size
7,840.8 Sq.Ft.
MLS ID
21311366
Property Type
Residential
Year Built
2010

Features & Amenities

Architecture Styles
Traditional, Detached
Stories
2
Garage Spaces
2.0
Water Source
Public
Utilities
Electricity Available, Sewer Available, Water Available
Pool
None, Community
Roof
Composition, Shingle
Lot Features
Back Yard, Backs to Greenbelt/Park, Lawn
Parking
Driveway, Garage Faces Front, Garage, Garage Door Opener, Inside Entrance, Kitchen Level
Heat Type
Central, Electric
Air Conditioning
Central Air, Ceiling Fan(s), Electric
Laundry Room
Washer Hookup, Electric Dryer Hookup, Laundry in Utility Room
Appliances
Convection Oven, Double Oven, Dishwasher, Electric Range, Electric Water Heater, Disposal, Microwave, Vented Exhaust Fan, Water Purifier
Other Interior Features
Decorative/Designer Lighting Fixtures, High Speed Internet, Open Floorplan, Pantry
Sewer
Public Sewer
Substructure
Slab
Security Features
Security System, Security Gate, Gated Community, Key Card Entry, Smoke Detector(s), Security Lights
Other Exterior Features
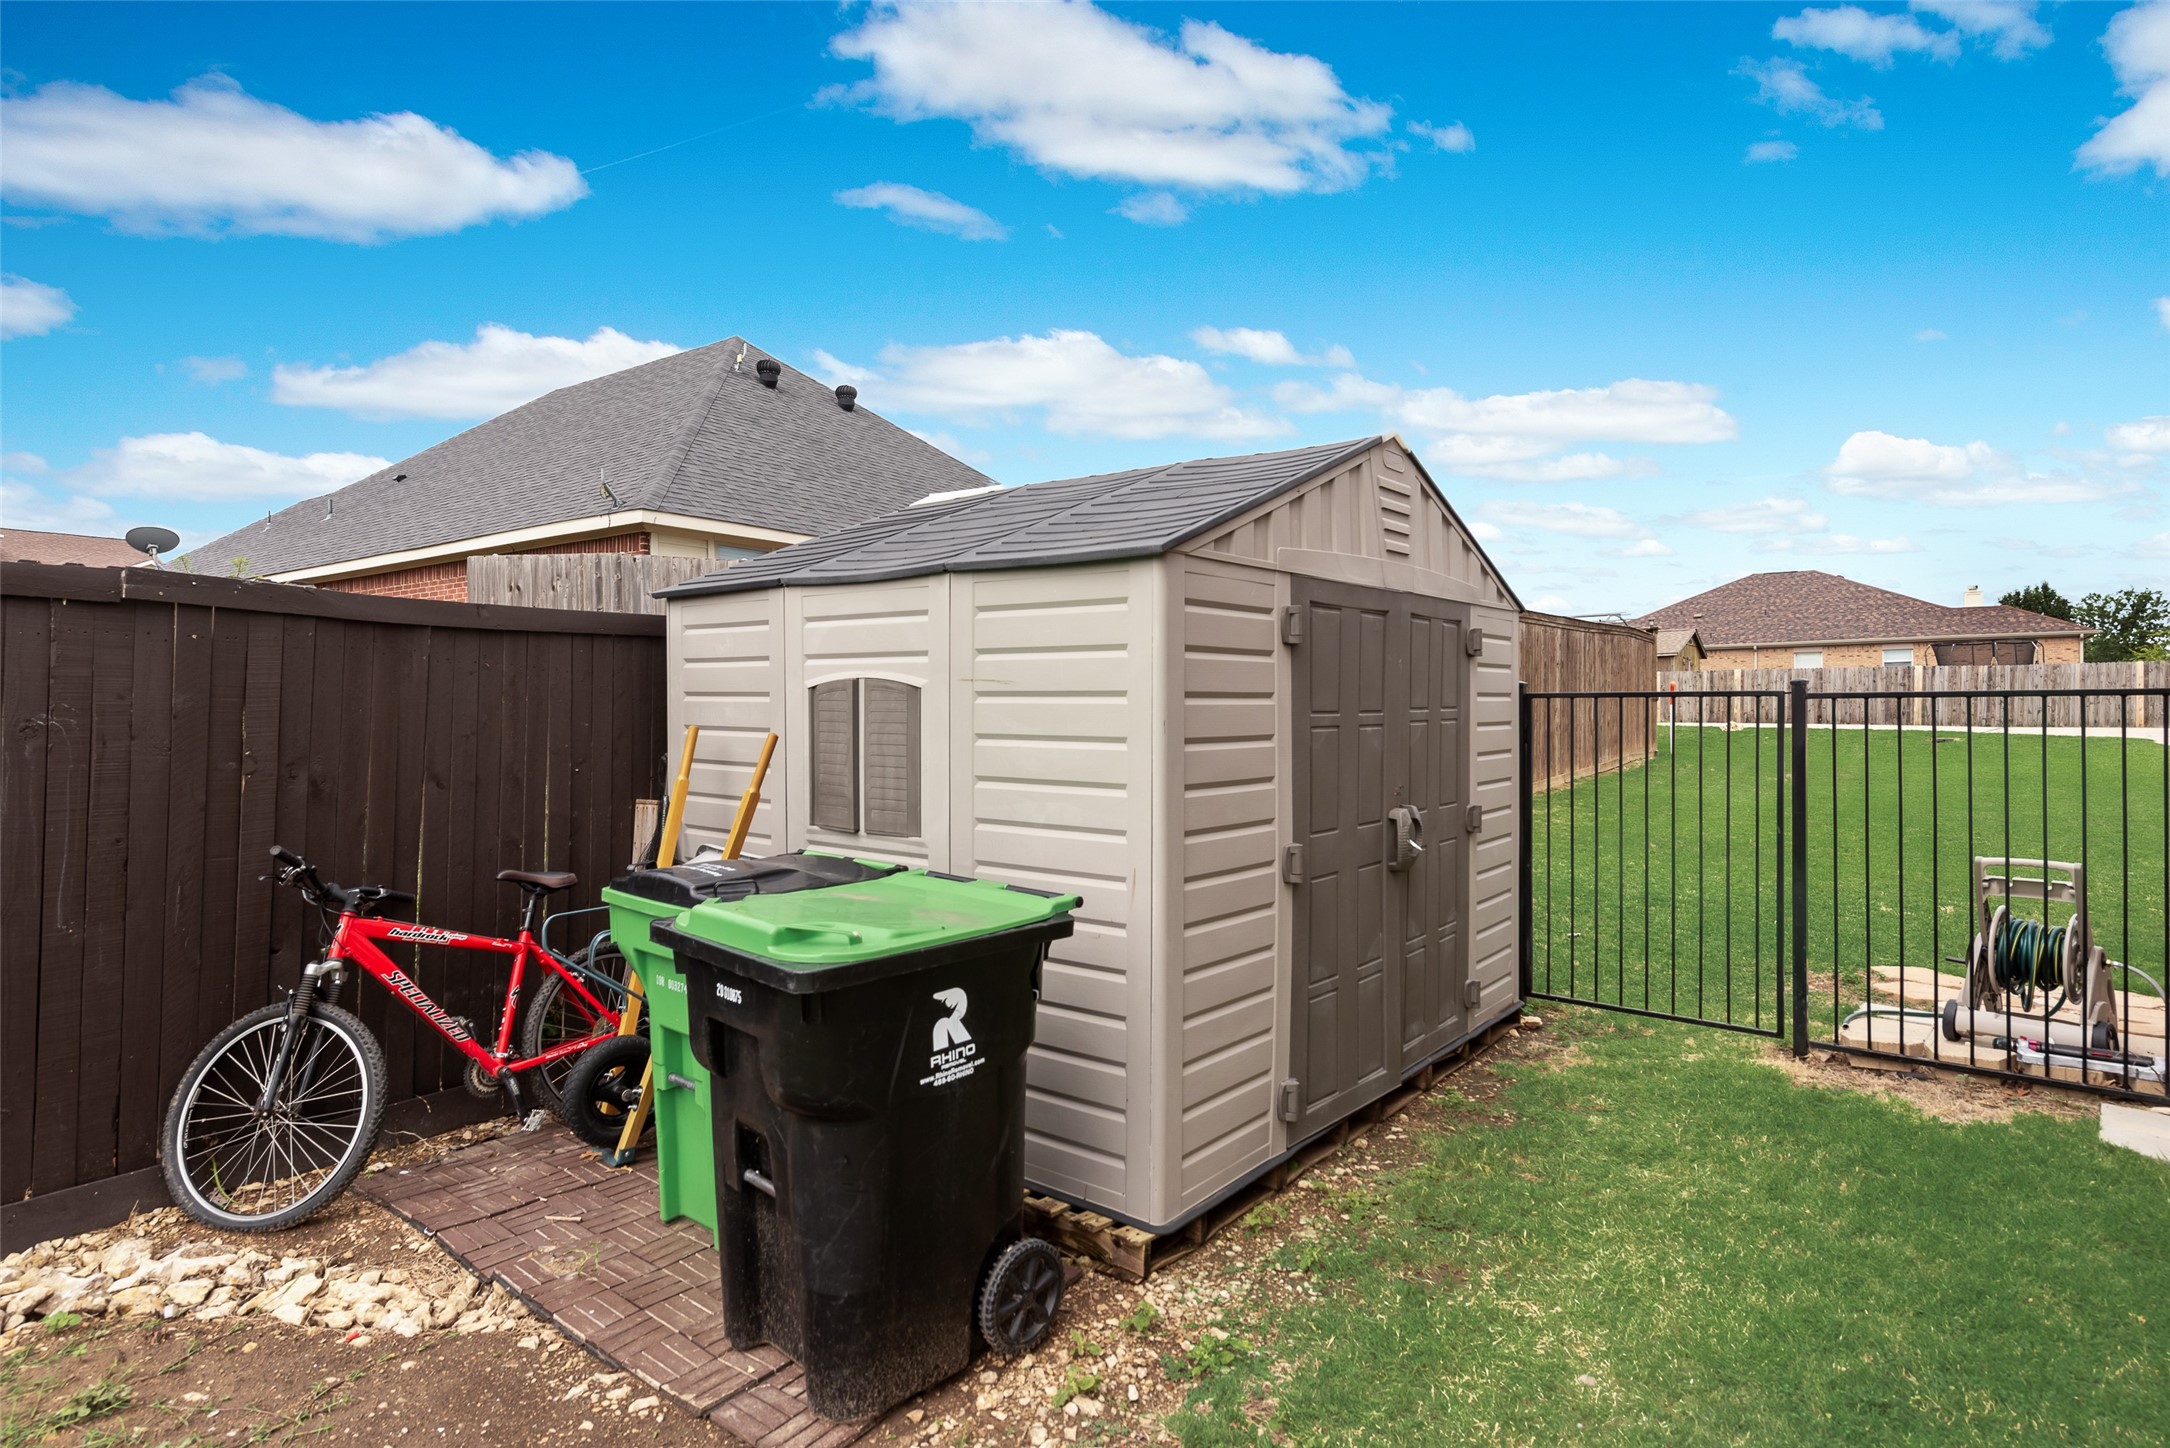
Storage
Elementary School
Sevenhills
Middle School
Chisholmtr
High School
Northwest
School District
Northwest ISD
Sales Price
$260,000
Real Estate Tax
$3,773/yr
HOA
$121/3 mos
Downloads

149 Cattlemans Creek Road

Schedule a Tour

We would love to help you see this beautiful home! As a full-service brokerage, we can help you tour. Please submit an offer, and answer questions about the buying process.

Thank you

for your interest in 149 Cattlemans Creek Road, Newark, TX 76071

149 Cattlemans Creek Road
Navigate

149 Cattlemans Creek Road
explore in 3d

Mortgage Calculator

Estimate your monthly mortgage payment, including the principal and interest, property taxes, and HOA. Adjust the values to generate a more accurate rate.
$0,000 Your Payment 20 15 65
$0,000 Your Payment

Follow Us On Instagram